Commercial Kitchen Design · Kent
One in-house team across every trade.
21+ years building Kent's commercial kitchens.
Specifically, CAD designers, project managers, ductworkers, floor layers, cladders, gas engineers and catering engineers — all directly employed. Fabrication and electrical work via long-standing UK trade partners. Trusted by hotels, restaurants and schools across Kent and the South East.
- CEDA Member The Catering Equipment Distributors Association — UK's voice for foodservice equipment specialists.
- ISO 9001 · 14001 · 45001 Certified The only Kent commercial kitchen design-and-install firm certified to all three.
- F-Gas Certified Certified to handle and install refrigerants in commercial refrigeration and cooling equipment.
- Gas Safe Registered All commercial gas installations carried out by Gas Safe registered engineers.
- Part of Advantage Catering Equipment Kent's design, supply and service specialists since 2003.
Kitchens delivered for




Who we work with
Seven sectors. One in-house team.
Hotels
Hotel restaurants, breakfast kitchens, banqueting and refurb-while-operating projects across Kent.
View hotel kitchens
Restaurants & Cafés
Specifically, fine dining, casual restaurants, brasseries and cafés — from concept to handover, designed for service flow.
Explore restaurant kitchens
Pubs & Gastropubs
For example, gastropubs, brewery taprooms and pub kitchen refurbs — designed for fast turnaround and tight back-of-house spaces.
Explore pub & gastropub kitchens
Schools & Education
Additionally, primary, secondary, FE college and university catering — built for volume, compliance and tight summer-holiday install windows.
See school kitchens
Healthcare & Care Homes
Moreover, hospital catering, care home kitchens and nursing-home installations — designed for dietary compliance and HACCP discipline.
Browse healthcare kitchens
Public Sector
Furthermore, council kitchens, training kitchens, church catering and community facilities — delivered to public-sector procurement and audit standards.
See public sector kitchens
Clubs & Sports
Also, sports clubhouses, RFC and cricket pavilions, members' clubs — designed for match-day surges and committee-led briefs.
Explore clubs & sports kitchensServices
What we build
Tier 1 — End-to-end

Commercial Kitchen Design & Build

Specifically, full design, specification, supply, fit-out and install — all delivered by our in-house team. From first survey to final handover, single point of accountability. Includes full equipment specification and supply via Advantage Catering Equipment.
Extraction Systems
Specifically, canopies, ductwork, MUA, gas interlock and DW172-compliant ventilation — designed for low-headroom buildings and listed sites where standard solutions don't fit.
Explore extraction systemsStainless Steel Fabrication

Additionally, bespoke benches, servery counters, sinks, shelving and bar workstations — designed in-house, fabricated to spec by specialist UK partners. No off-the-shelf compromises.
View fabricationFire Suppression
Moreover, Ceasefire wet-chemical fire suppression systems — designed alongside extraction, certified, and signed off as a complete package.
See fire suppression- Hygienic Wall Cladding UPVC and laminate cladding, fitted seamlessly during fit-out
- Safety Flooring Slip-resistant vinyl, properly coved and EHO-compliant
- Suspended Ceilings Wipe-clean ceilings, integrated with extract and lighting
- Commercial Kitchen Installation Standalone install service where design is supplied
Why KCK
The Kent Commercial Kitchens difference
Director-led design, no hand-offs
Specifically, one designer, two CFSP-accredited directors, no account managers. Both directors stay involved on every project from first survey to final sign-off — and they personally specify every kitchen we install.
One in-house team, across every trade
Additionally, CAD designers, project managers, ductworkers, floor layers, cladders, gas engineers and catering engineers — all directly employed by Advantage Catering Equipment. Fabrication and electrical work via long-standing UK trade partners. The team that designs your kitchen is the team that builds it.
Backed by 21 years of Advantage
Furthermore, Kent Commercial Kitchens is the design and install arm of Advantage Catering Equipment Ltd — Kent's commercial catering specialists since 2003. Triple-ISO certified. Equipment specified and supplied direct from manufacturers. Service and maintenance handled by our sister team at Catering Equipment Repair. One company, one accountability chain, for the lifetime of your kitchen.
Selected work
Featured projects
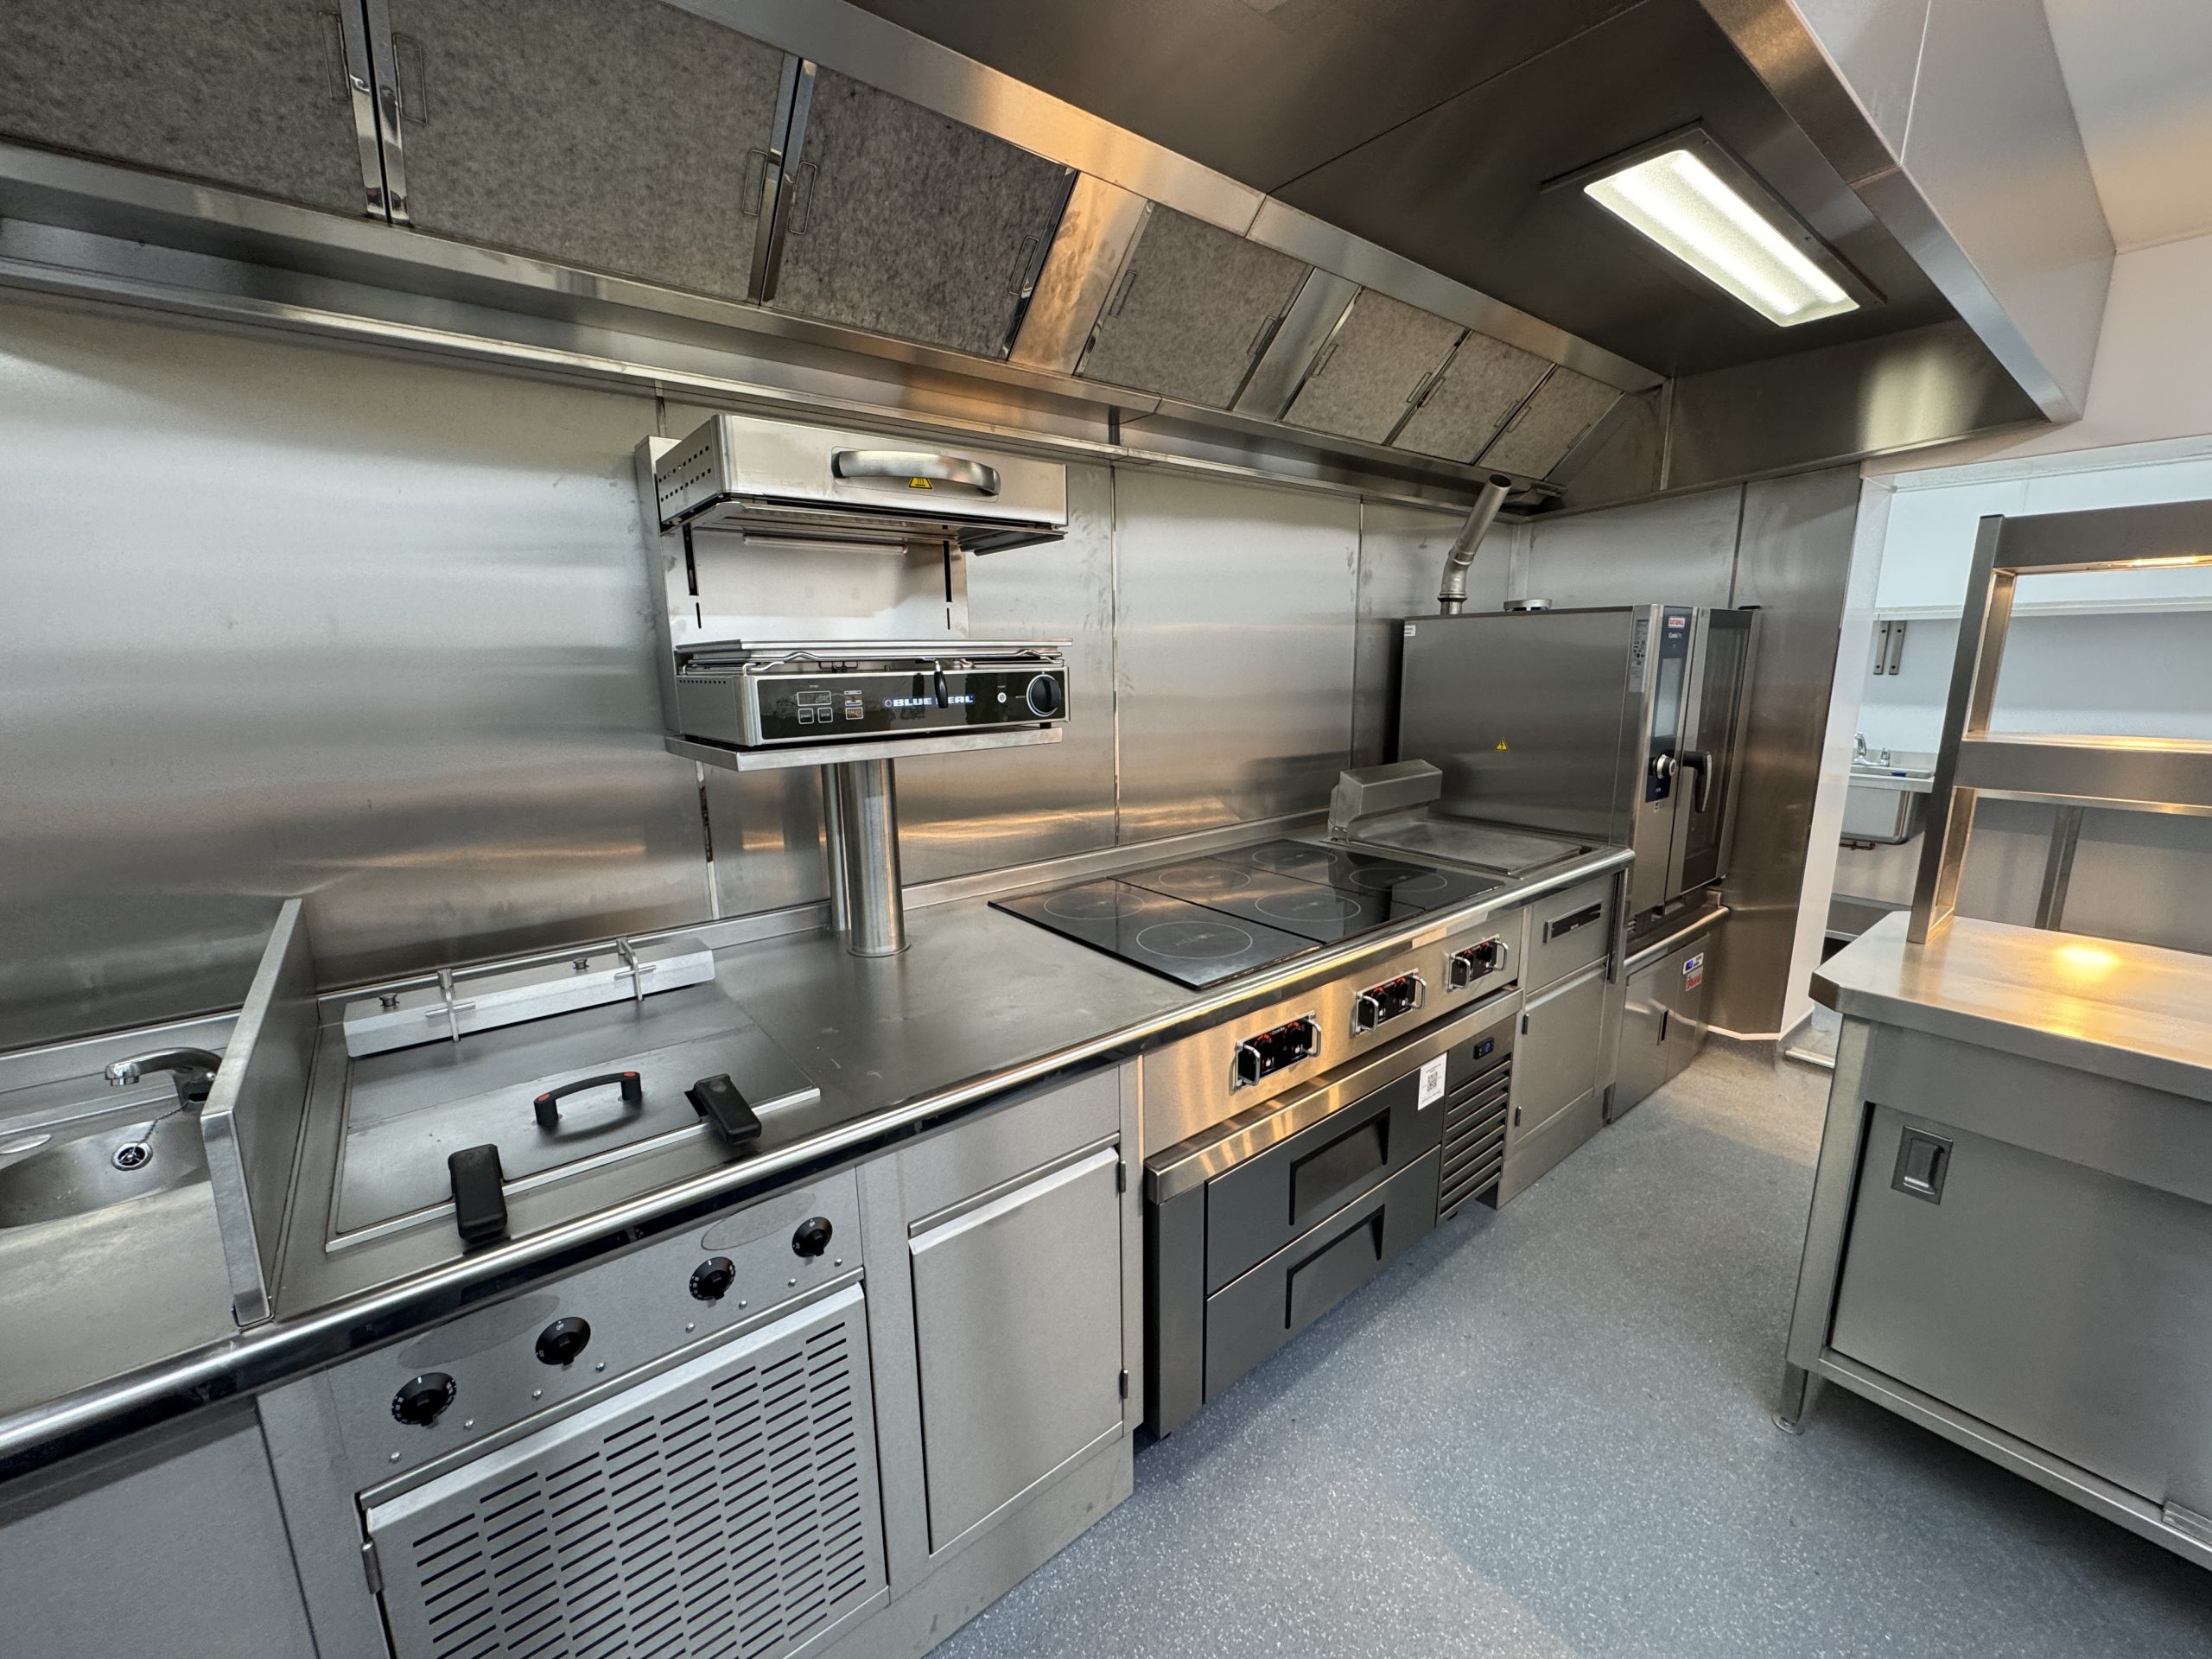
The Blue Pigeons, Worth
£100k+ · 5 weeks · Boutique hotel
Specifically, a full kitchen and bar refurbishment for a boutique hotel and restaurant, delivered in 5 weeks on a live site within a tight footprint.
Read the case study
Unita Quattro, Ashford
£500k+ · 10 weeks · CEDA Award
Full design and build of an Italian restaurant kitchen — winner of the CEDA Grand Prix Award in the over £500k project category.
See the project
Kings Arms, Elham
£100k+ · 6 weeks · Grade II listed
Gastropub kitchen rebuild including bespoke Robata grill installation — delivered inside a Grade II-listed pub with tight back-of-house constraints.
View the case study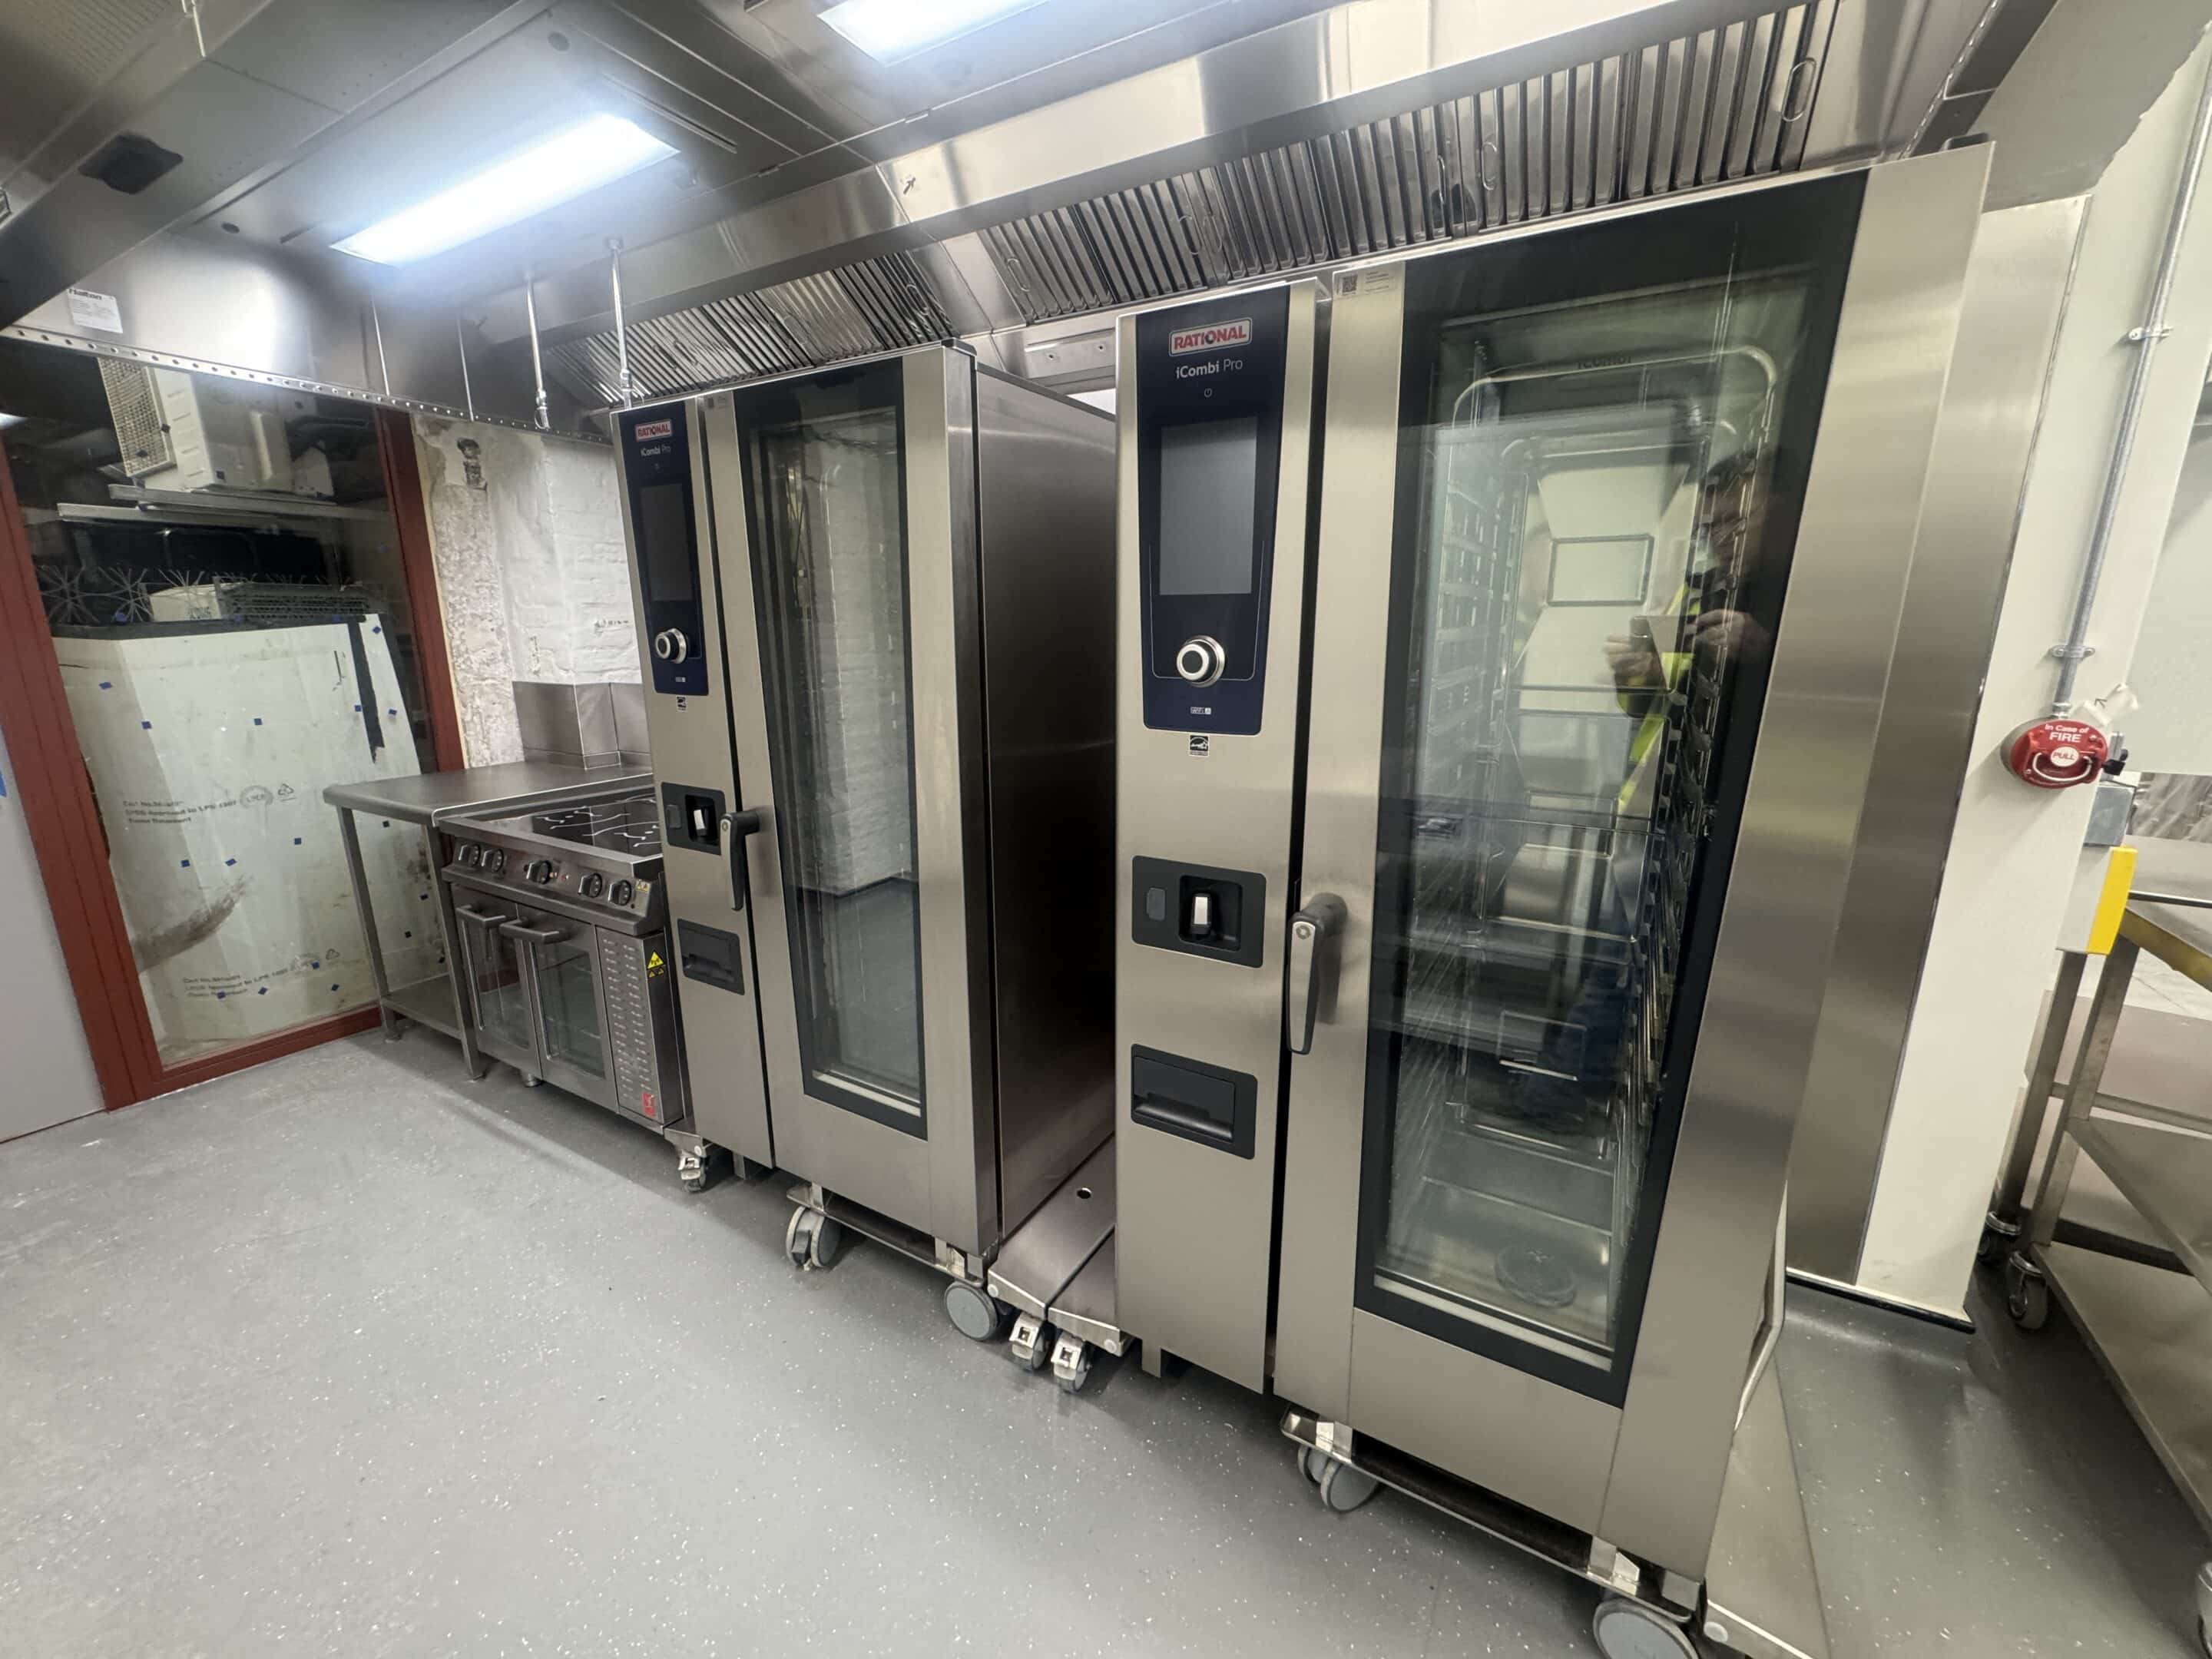
Maison Dieu, Dover
£100k+ · 8 weeks · Up to 300 covers per banquet
Commercial kitchen and banqueting facility designed and installed inside Dover's Grade I-listed Maison Dieu — part of a £10.5m heritage restoration programme.
Explore the projectHow it works
From survey to handover
Therefore, here is how a commercial kitchen project runs.
-
1
Site survey
A free, on-site visit. We come to you — measure the space, understand the operational brief, photograph constraints, talk to the people who'll be using the kitchen. No commitment to proceed.
-
2
Design and specification
Then, full CAD layout from one of our two CFSP-accredited directors. Equipment specified manufacturer-by-manufacturer with reasoning. M&E coordination, extraction calculations, planning where it matters. Drawings before quote — CAD is chargeable on complex projects.
-
3
Build and install
Next, our in-house team takes the kitchen from empty space to operational — fabrication, ductwork, fit-out, equipment install, all sequenced and managed by one project manager. Site cleared, kitchen tested, gas certs and electrical certificates issued.
-
4
Handover and aftercare
Finally, full commissioning, staff walk-through, warranty documentation. Most clients take an ongoing service contract with our sister team at Catering Equipment Repair — supporting your kitchen across its full lifecycle.
Client feedback
What our clients say
I was incredibly impressed by the quality of their fit out work and how they moved all the projects forward at the same time. They were easy to work with, prompt and extremely reliable. Working with them again would be an easy decision.
Gary
Development Director, Stanhope
In 2015 Deal & Betteshanger Rugby Club took a decision to substantially upgrade its kitchen facility to a full commercial kitchen status, to allow the club to offer upgraded kitchen and cooking facilities to the local community on an ongoing basis. From the various business and commercial business colleagues we have in the club, we decided on a shortlist including Advantage Catering Equipment. Advantage Catering Equipment was appointed.
Richard
Director, Deal & Betteshanger RFC
I wanted to write to thank you for the excellent service you have provided in the re-fit of our school kitchen. During the re-fit, the work was carried out to a high standard and the area surrounding the kitchen was also kept very clean. The finished kitchen met our high expectations and our Kitchen Team has found the new layout and equipment supplied supports them exceptionally well on a daily basis.
Joanna
Headteacher, Cranfield Church of England Primary School
We have used Kent Commercial Kitchens on numerous occasions to provide advice and equipment through to the complete build and installation stage. They have been professional, reliable, reasonable and efficient in everything that they've done for us and we shall certainly be using them again on our next project.
Martin
Manager, The Fudge Kitchen, Canterbury
What operators say about working with us
"Absolutely first rate, from our initial conceptual discussion, through fit out and managing our demands and changes to completion. Fantastic service backed up by a huge amount of experience and M&E knowledge, both technical and practical. Key partners in delivering our new site and I look forward to working with them on our next project."
"Simon and the team did a professional job at our restaurant. They stripped out the old kitchen floor which had become water damaged and replaced it with new flooring. They worked effectively and took on small jobs around the kitchen. The work ran to schedule and our restaurant kitchen feels much fresher and easier to maintain."
"Kent Commercial Kitchens went above and beyond to turn our kitchen hell into a space that works smarter, safer and more efficient. No task seemed to be a problem. Workmanship and attitude towards the job was second to none. They touched base frequently out of hours to update us on the project. A big thank you to the whole team."
"Many thanks to Simon and team. Kent Commercial Kitchen delivered excellent results in our cafe kitchen and counter. We would definitely recommend these guys in case you need a refurb or to create a whole new project."
Common questions
Frequently asked questions
How much does a commercial kitchen cost?
Generally, it depends on size, sector and spec. As a guide: small café fit-outs from £15-30k; mid-size restaurant kitchens £50-100k; full hotel and gastropub design-and-install £100-500k+. We quote against your specific brief once we've surveyed the space — no obligation to proceed. Read our Commercial Kitchen Cost Guide for indicative ranges by sector.
How long does a commercial kitchen project take?
Typically, the timeline from first survey to handover is: 8-16 weeks for restaurants and gastropubs; 12-24 weeks for hotels and larger schools. Time from quote acceptance to start on site depends on lead times for specified equipment and extraction. We give you a project programme at quote stage.
More questions
Do you handle planning permission and EHO sign-off?
However, planning permission for extraction or change-of-use is your responsibility but we'll coordinate with your planning consultant and provide the technical drawings they need. EHO sign-off: we design and install to current Food Safety regulations, DW172 ventilation and Building Regs Part B/L. We attend EHO inspections when invited.
What areas in Kent do you cover?
Specifically, we cover Kent and the South East. Most of our work is across Kent — Ashford, Maidstone, Tunbridge Wells, Canterbury, Dover, Folkestone, Tonbridge, Sevenoaks, Dartford, Gravesend, the Medway towns. We also take selected work in East Sussex and South London. See all areas we cover
Is the site survey really free?
Yes, the first on-site visit is free with no commitment to proceed. We come to you, measure the space, understand the brief, photograph constraints. You get our initial thinking before any cost is quoted.
What happens after the kitchen is installed?
Furthermore, most clients move straight from install to an ongoing service contract with our sister team at Catering Equipment Repair. Same Folkestone HQ, same engineers, same accountability — but a separate service contract for PPM, breakdown response and warranty work. It's opt-in, not automatic — most clients take one.
Ready to start?
Let's design your kitchen
Book a free site survey. We'll come to you — measure, listen, photograph, talk through the brief. No commitment to proceed.
Design, supply and service under one roof.