Case study · Public sector
Condimaniac CPU, Chatham
Specifically, Full fit-out of a dual-zone central production unit for a fast-growing Kent condiment brand — sauce room, spice room, extraction, cladding, electrical and plumbing.
Client
Condimaniac
Location
Chatham, Kent
Project value
Under £50k
Build time
5 weeks
The brief
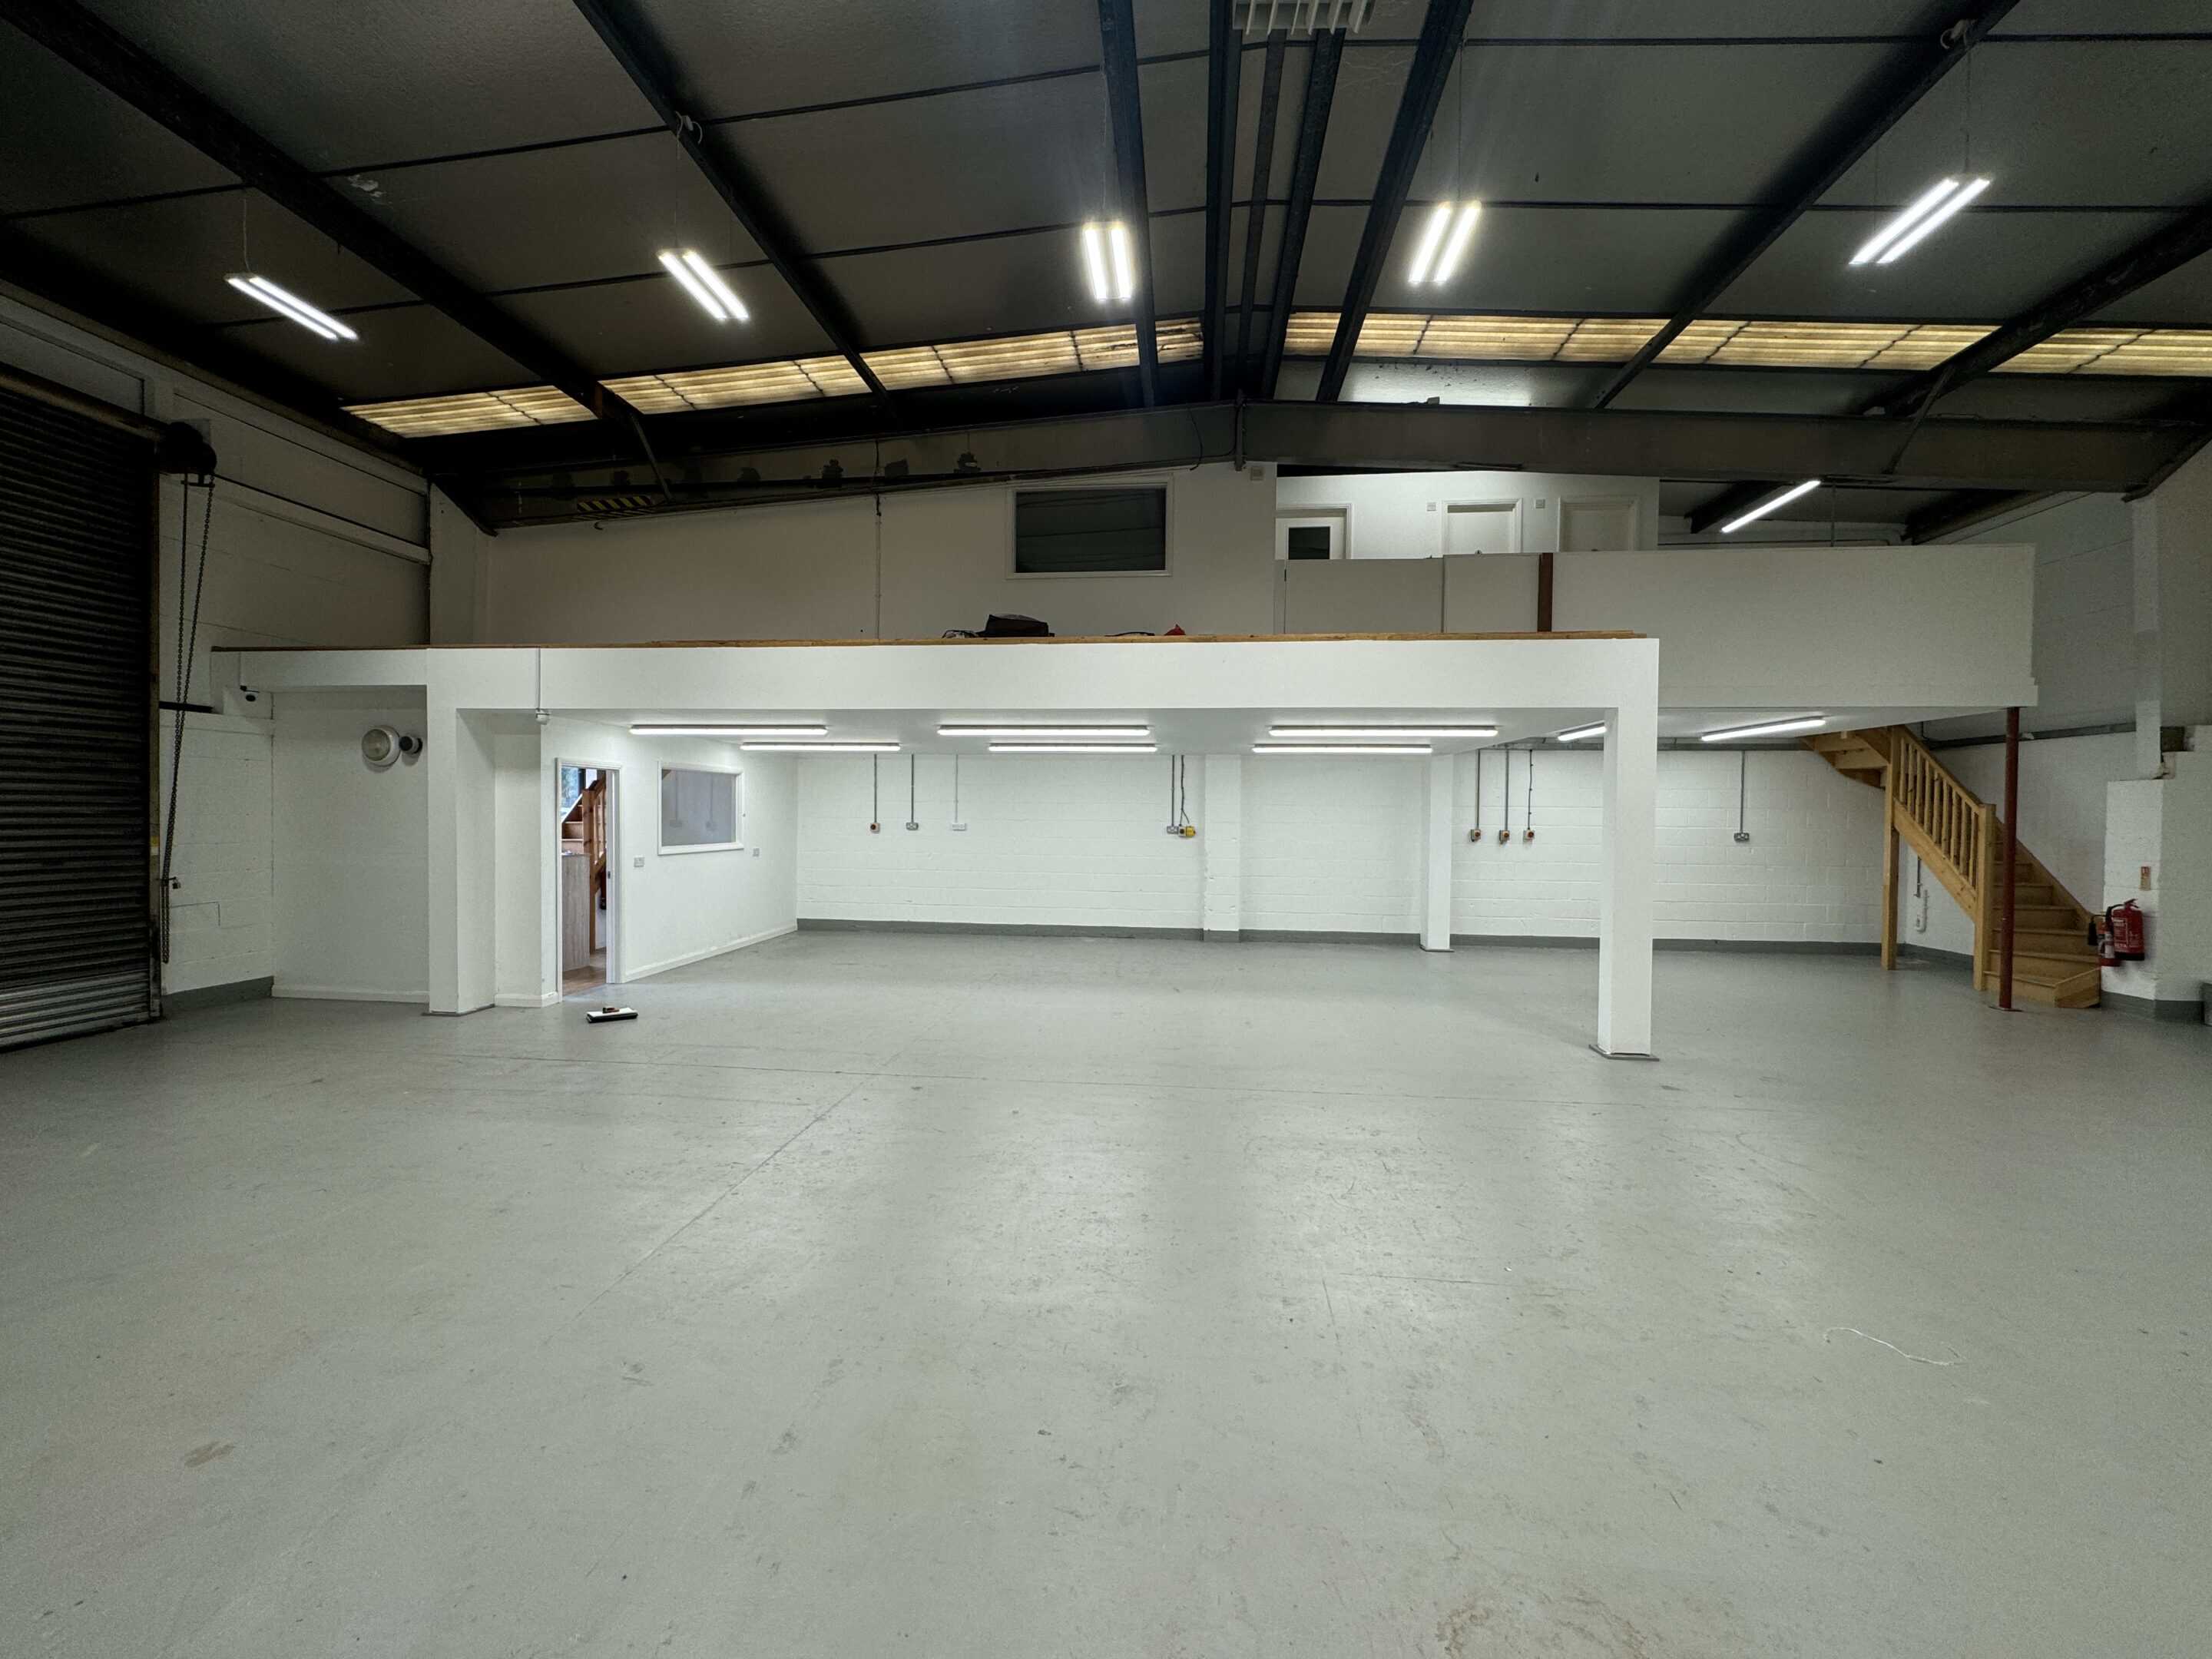
Central production unit Chatham: food-safe production facility from a blank warehouse unit
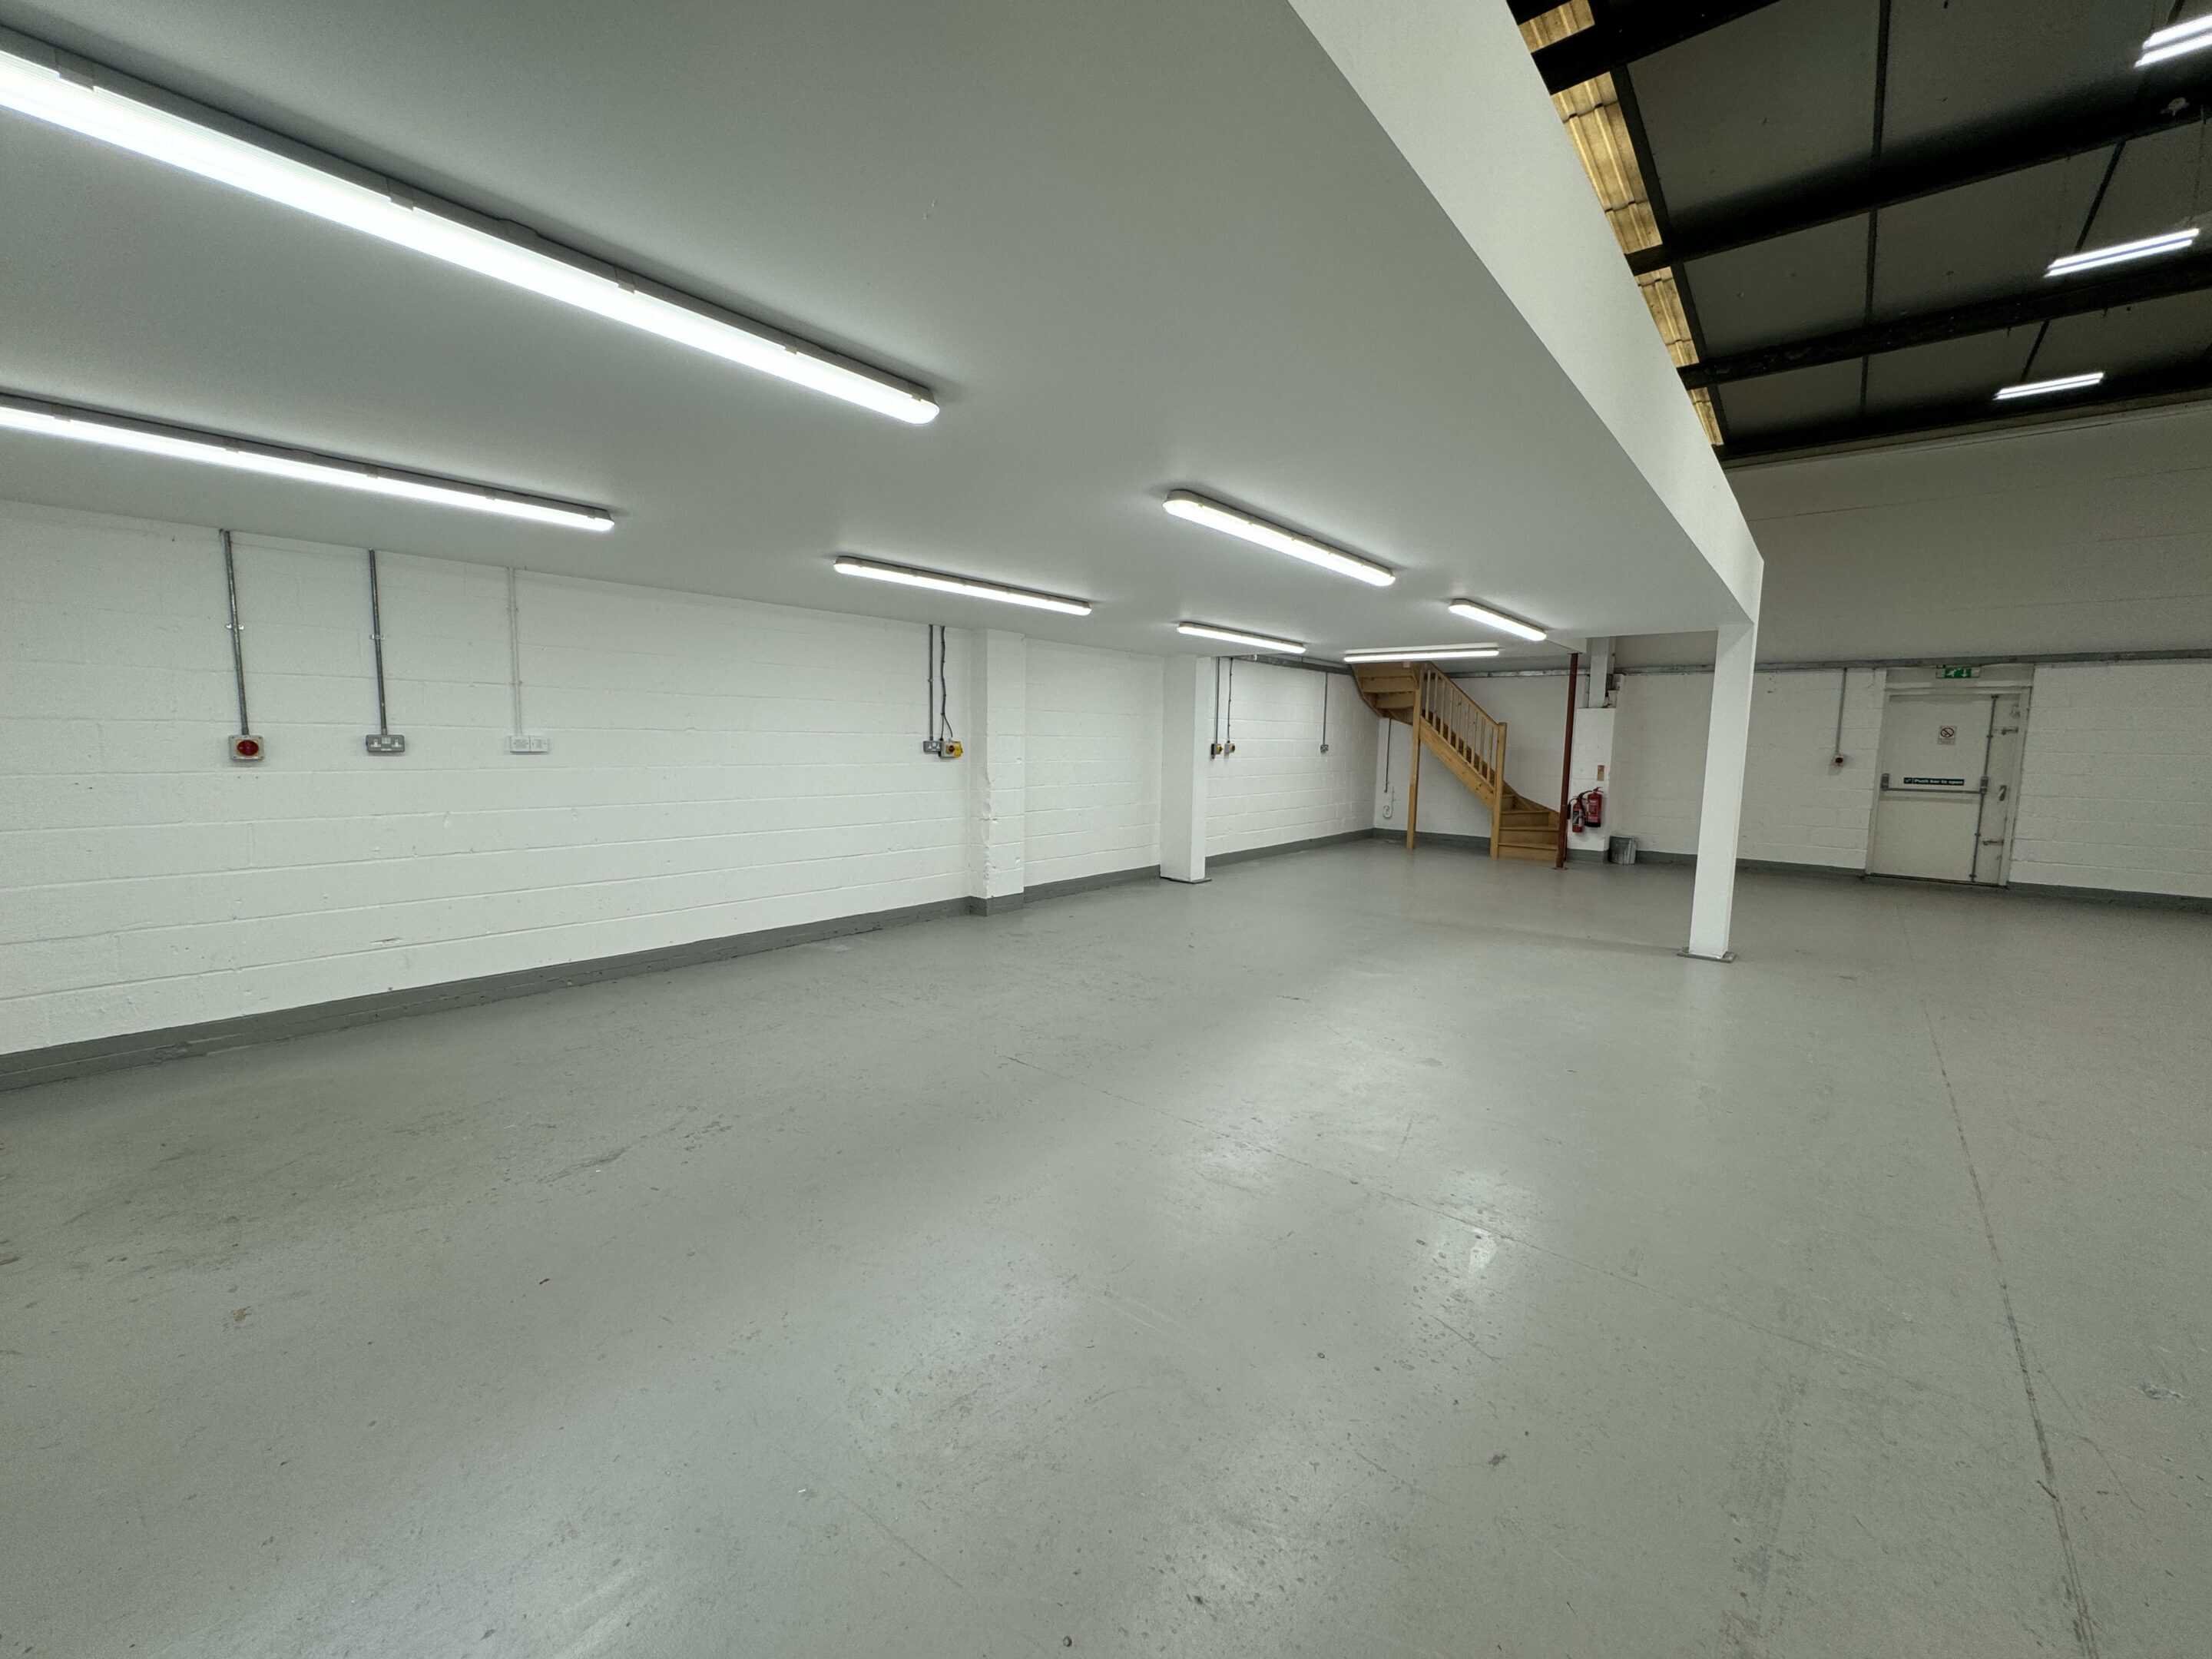
Additionally, Condimaniac make handcrafted vegan hot sauces and spice blends from a base in Lordswood, Chatham. Furthermore, Founders Kier and Jen had outgrown their original setup — production demand had overtaken the space — and they acquired a larger industrial unit on the Lordswood Estate that needed fitting out from scratch.
Moreover, The brief required two separate production zones: a sauce room for wet cooking and bottling, and a spice room for dry blending without cross-contamination risk. Also, Both had to meet commercial food hygiene and health and safety requirements. In particular, The unit needed full electrical, plumbing and ventilation infrastructure built in from the ground up. Notably, KCK were appointed as main and sole contractor across all trades.
What we did
Dual-zone fit-out, all trades in-house, 5 weeks
Dual-zone spatial design
Therefore, A central production unit Chatham for Chatham.
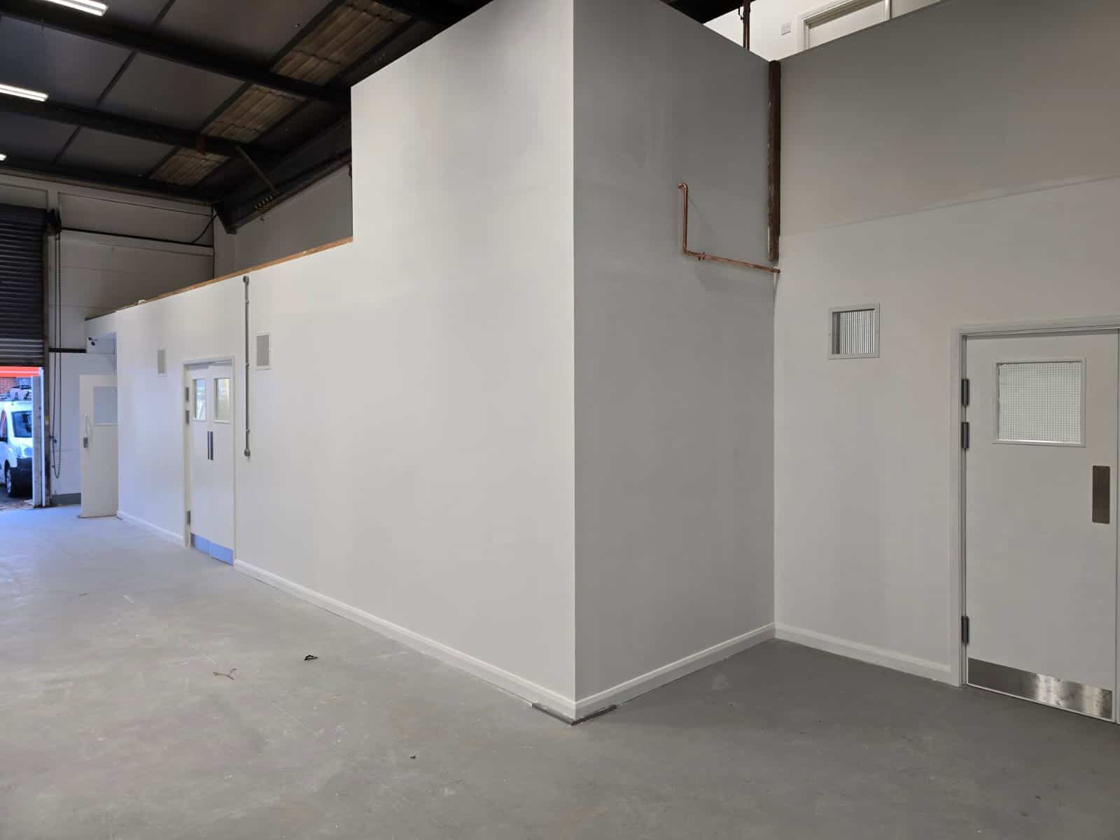
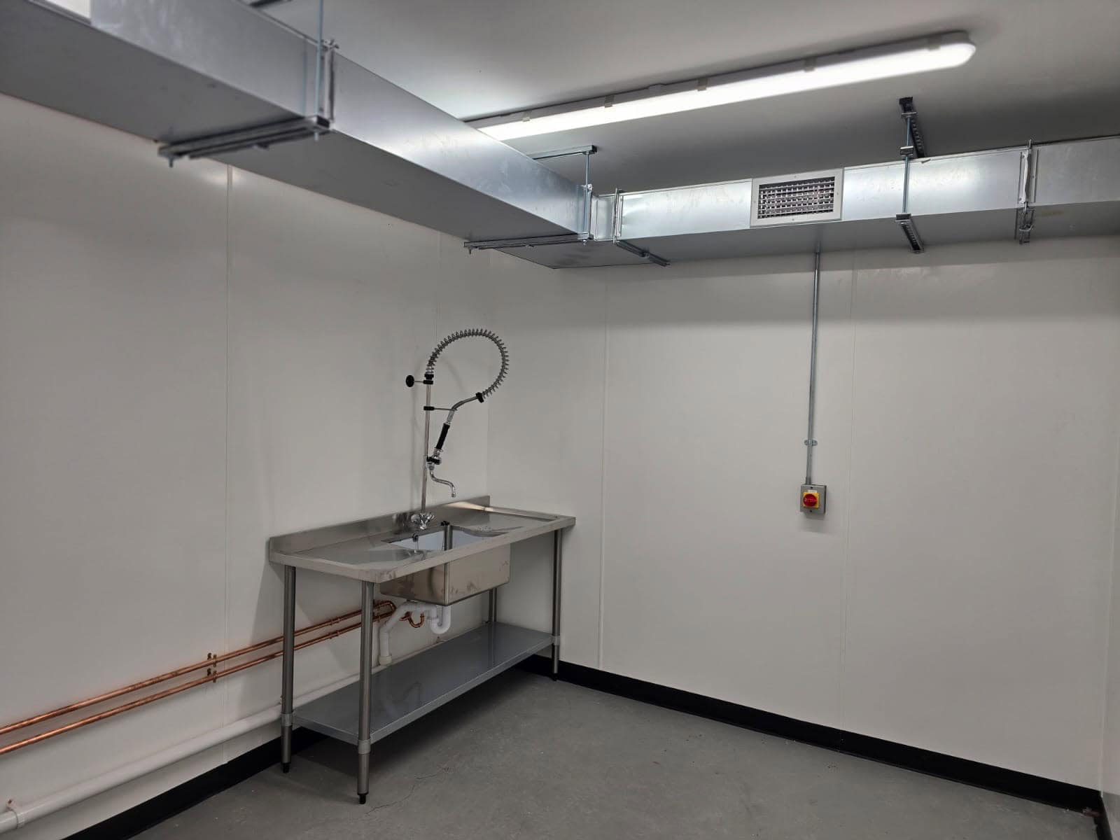
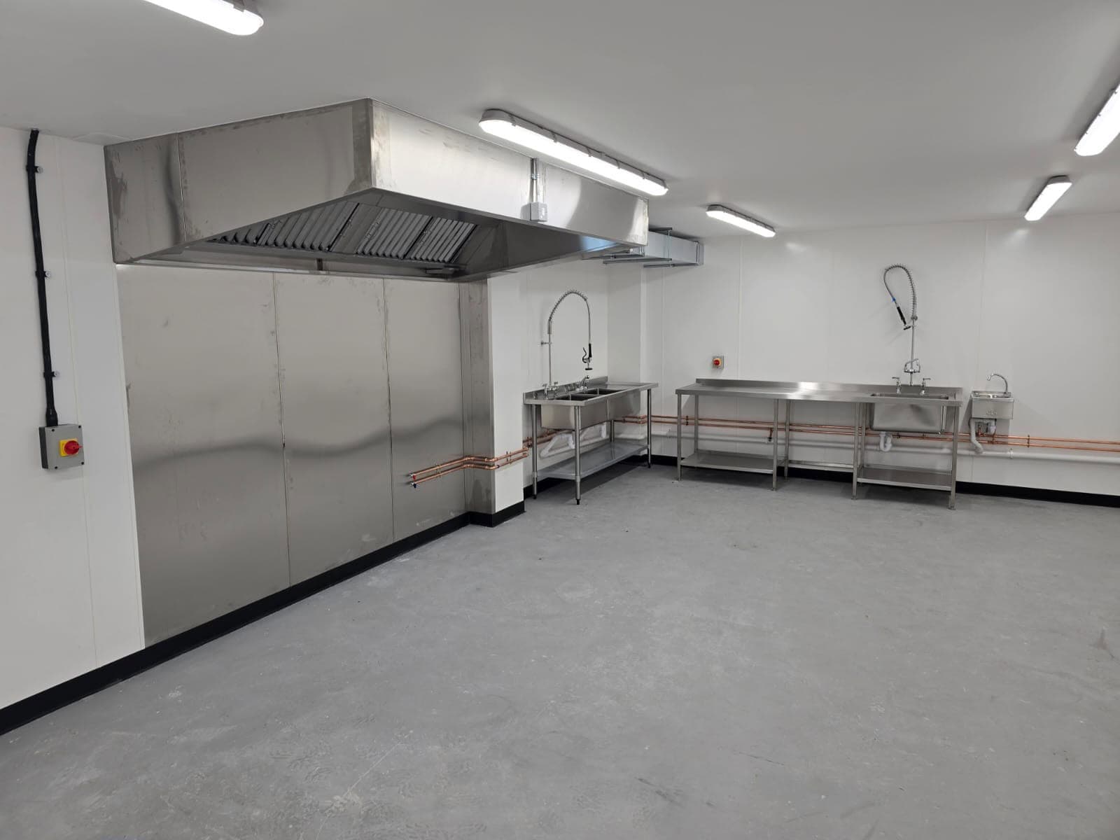
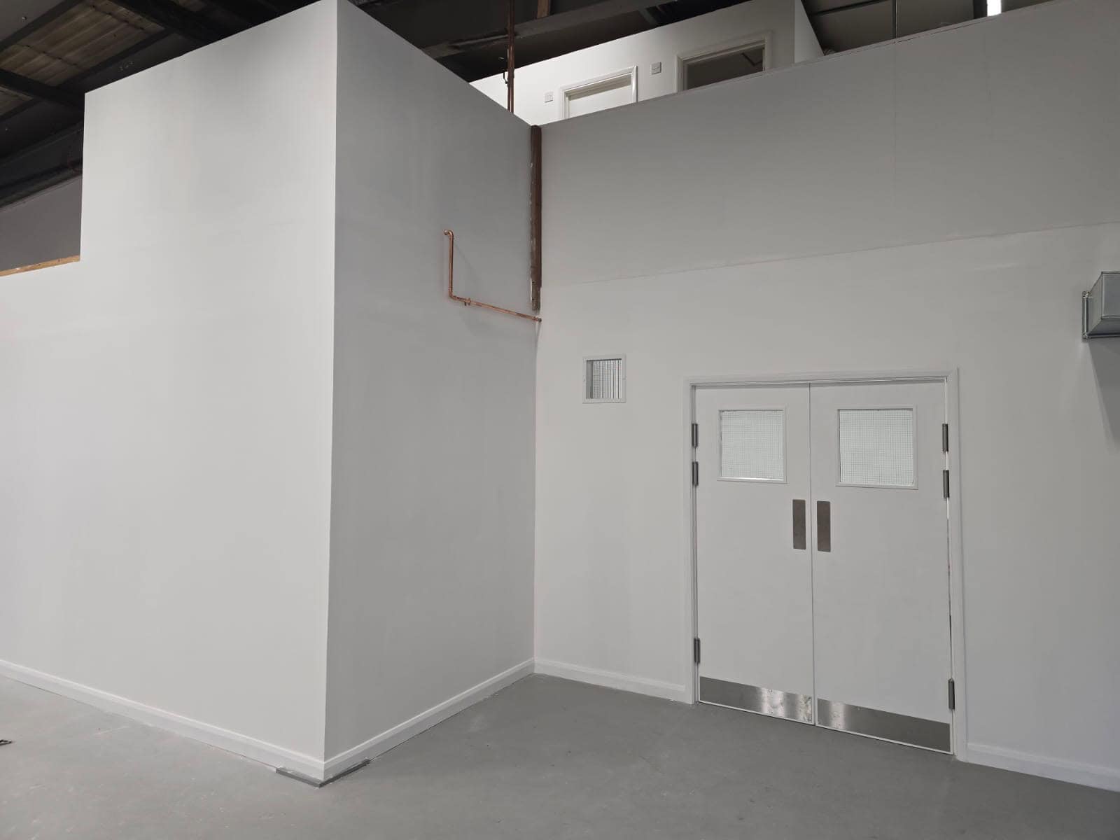
Specifically, using stud wall construction, we created two purpose-built production rooms from an open warehouse floor plate. In particular, the sauce room handles wet cooking and bottling; the spice room provides a controlled zone for dry chilli and seasoning blending, with allergen-safe separation between the two areas.
Ventilation and extraction
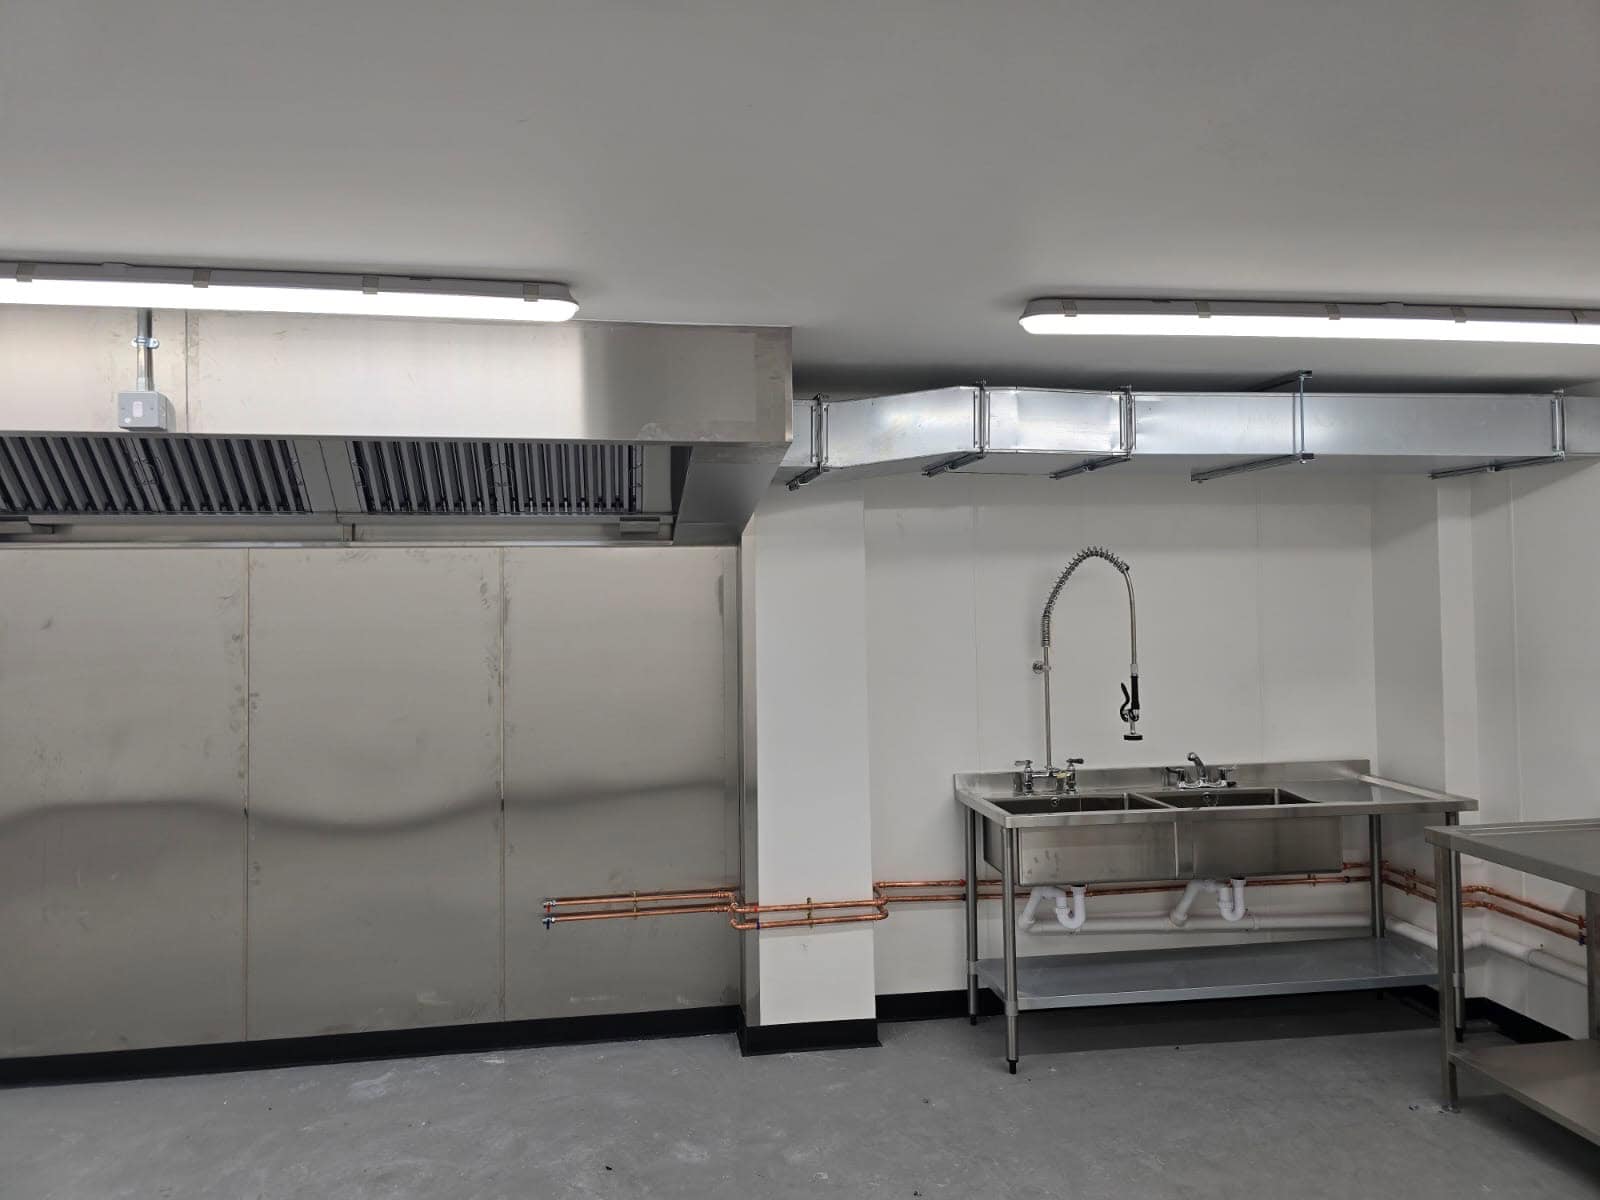
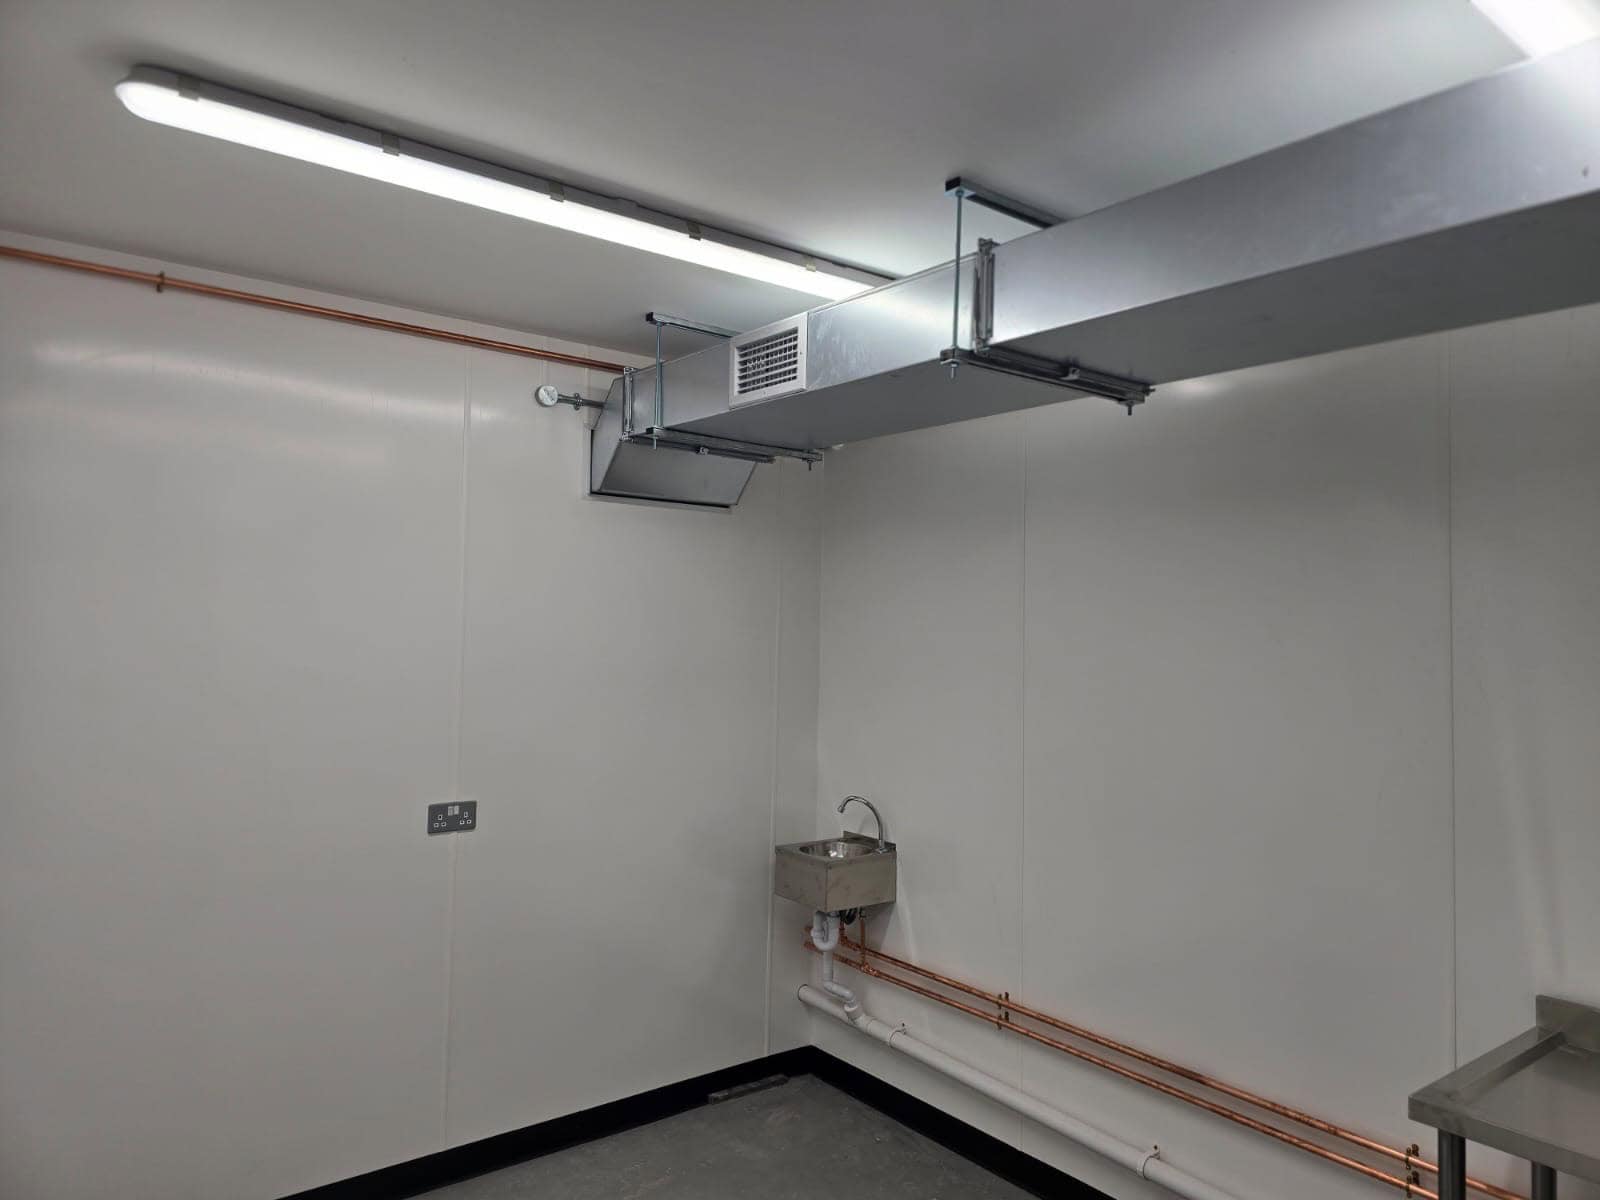
Additionally, a bespoke extraction canopy was installed in the sauce room to manage heat and steam from cooking. In particular, the spice room required a low-pressure supply air system to control airborne dust from chilli and dry spice blending — a specialist ventilation challenge that standard kitchen extraction does not address.
Electrical and plumbing infrastructure
Furthermore, the original unit was underpowered and undersupplied. In particular, we carried out a complete electrical rewire with new circuit layouts for cooking, refrigeration and lighting, upsized the water supply throughout, and installed a hot water cylinder for on-demand hot water — essential for HACCP-compliant cleaning.
Hygienic wall cladding and finishes
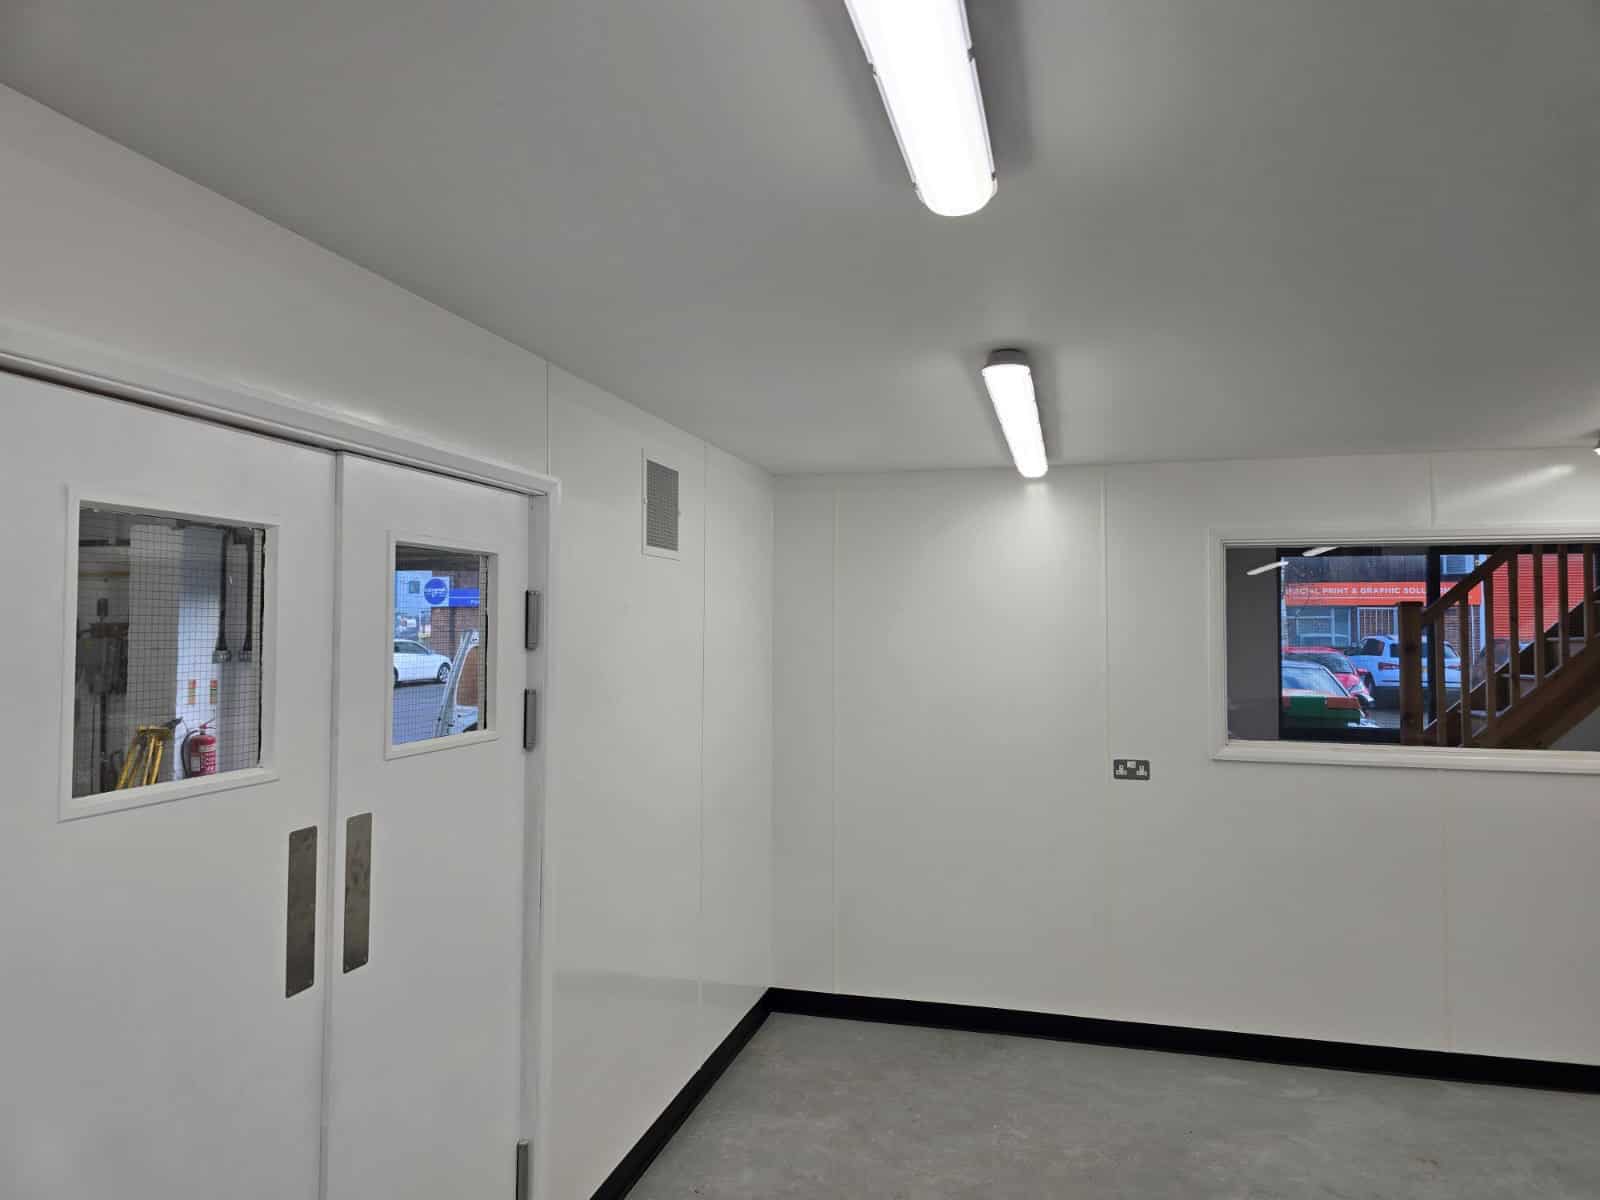
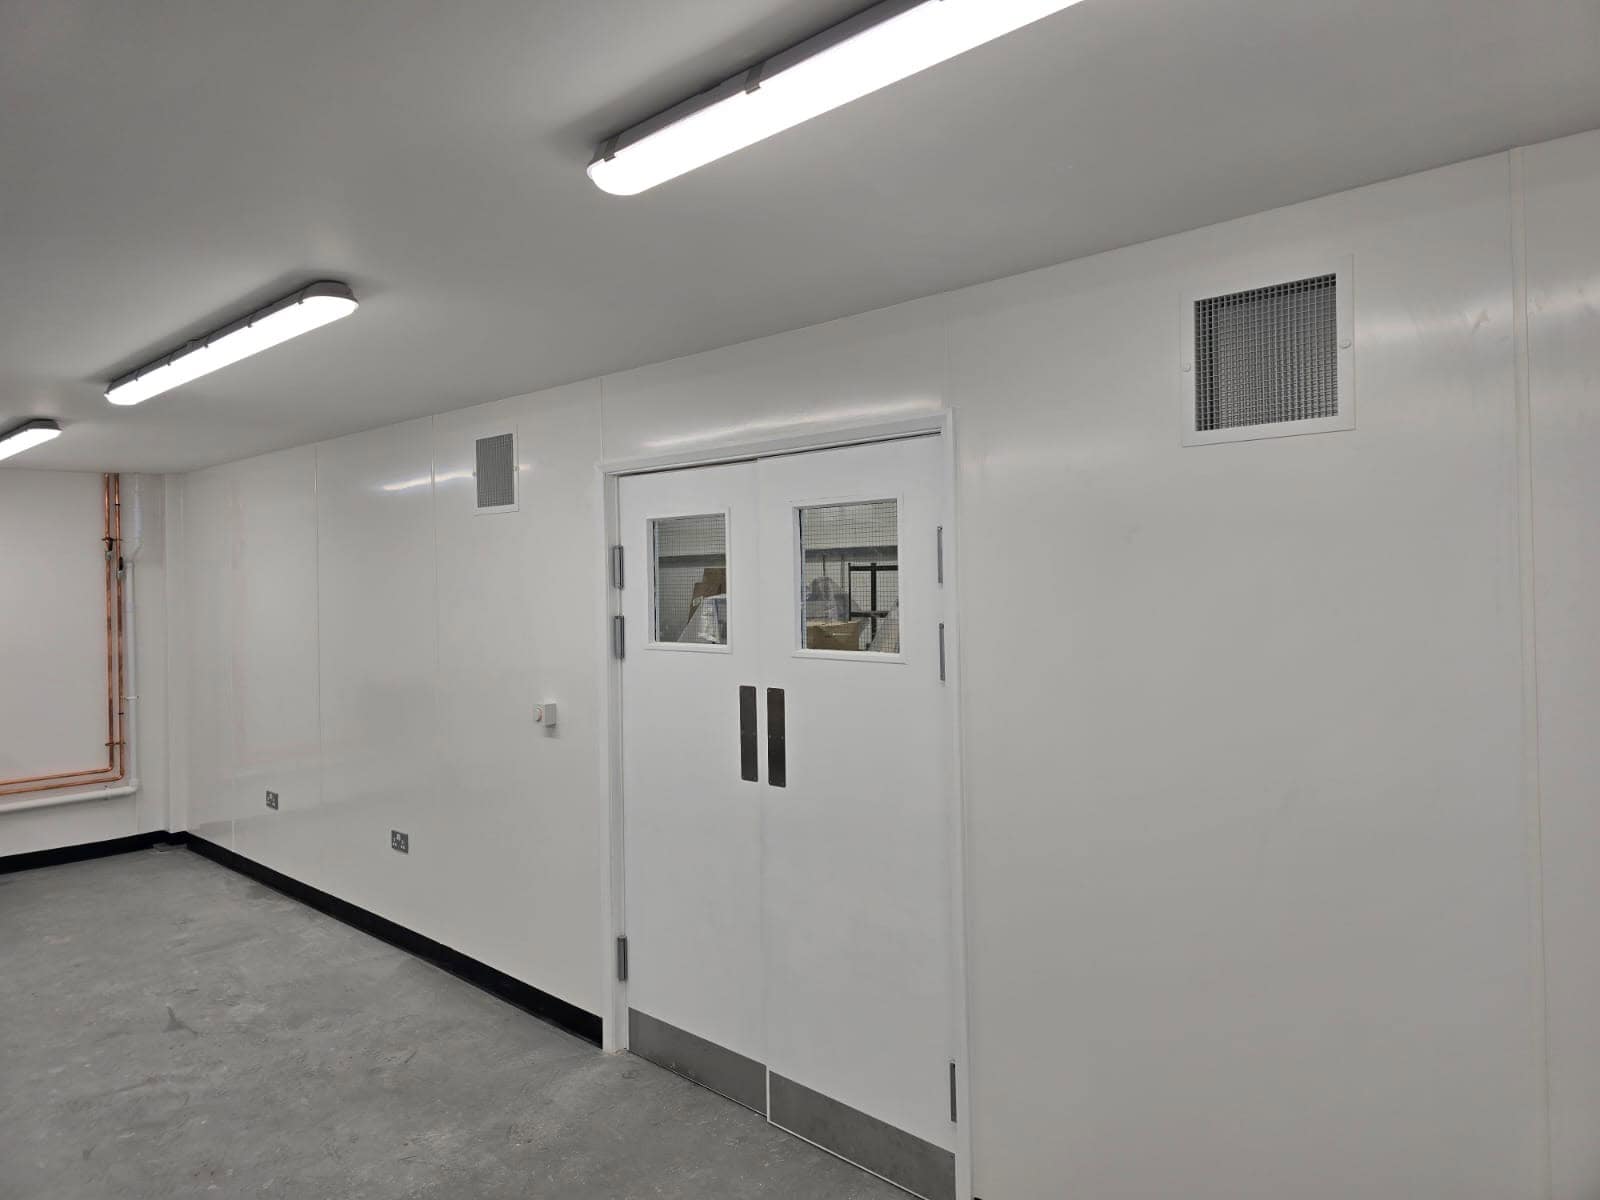
Moreover, Jemiclad uPVC hygienic wall cladding was installed throughout both production areas. In particular, exterior warehouse walls were taped and jointed to create a clean substrate for finishing — including a custom mural hand-painted by Kier, giving the unit a distinctive brand identity.
Equipment and materials specified
Key brands and materials
- Jemiclad — uPVC hygienic wall cladding system
- Helios — extraction canopy and ventilation
- Polyflor — safety flooring
The installation
Inside the finished production facility

The outcome
A production facility built to scale with the brand
Consequently, The completed unit gives Condimaniac a production facility built for their current output and the next stage of growth. Indeed, Dual-zone separation allows wet sauce production and dry spice blending to run without contamination risk. Importantly, The upgraded electrical and plumbing infrastructure means the facility won't become a bottleneck as volumes increase.
Specifically, KCK delivered the full fit-out as main and sole contractor across all trades — design, extraction, cladding, electrical, plumbing and equipment supply — in five weeks, with no subcontractors.