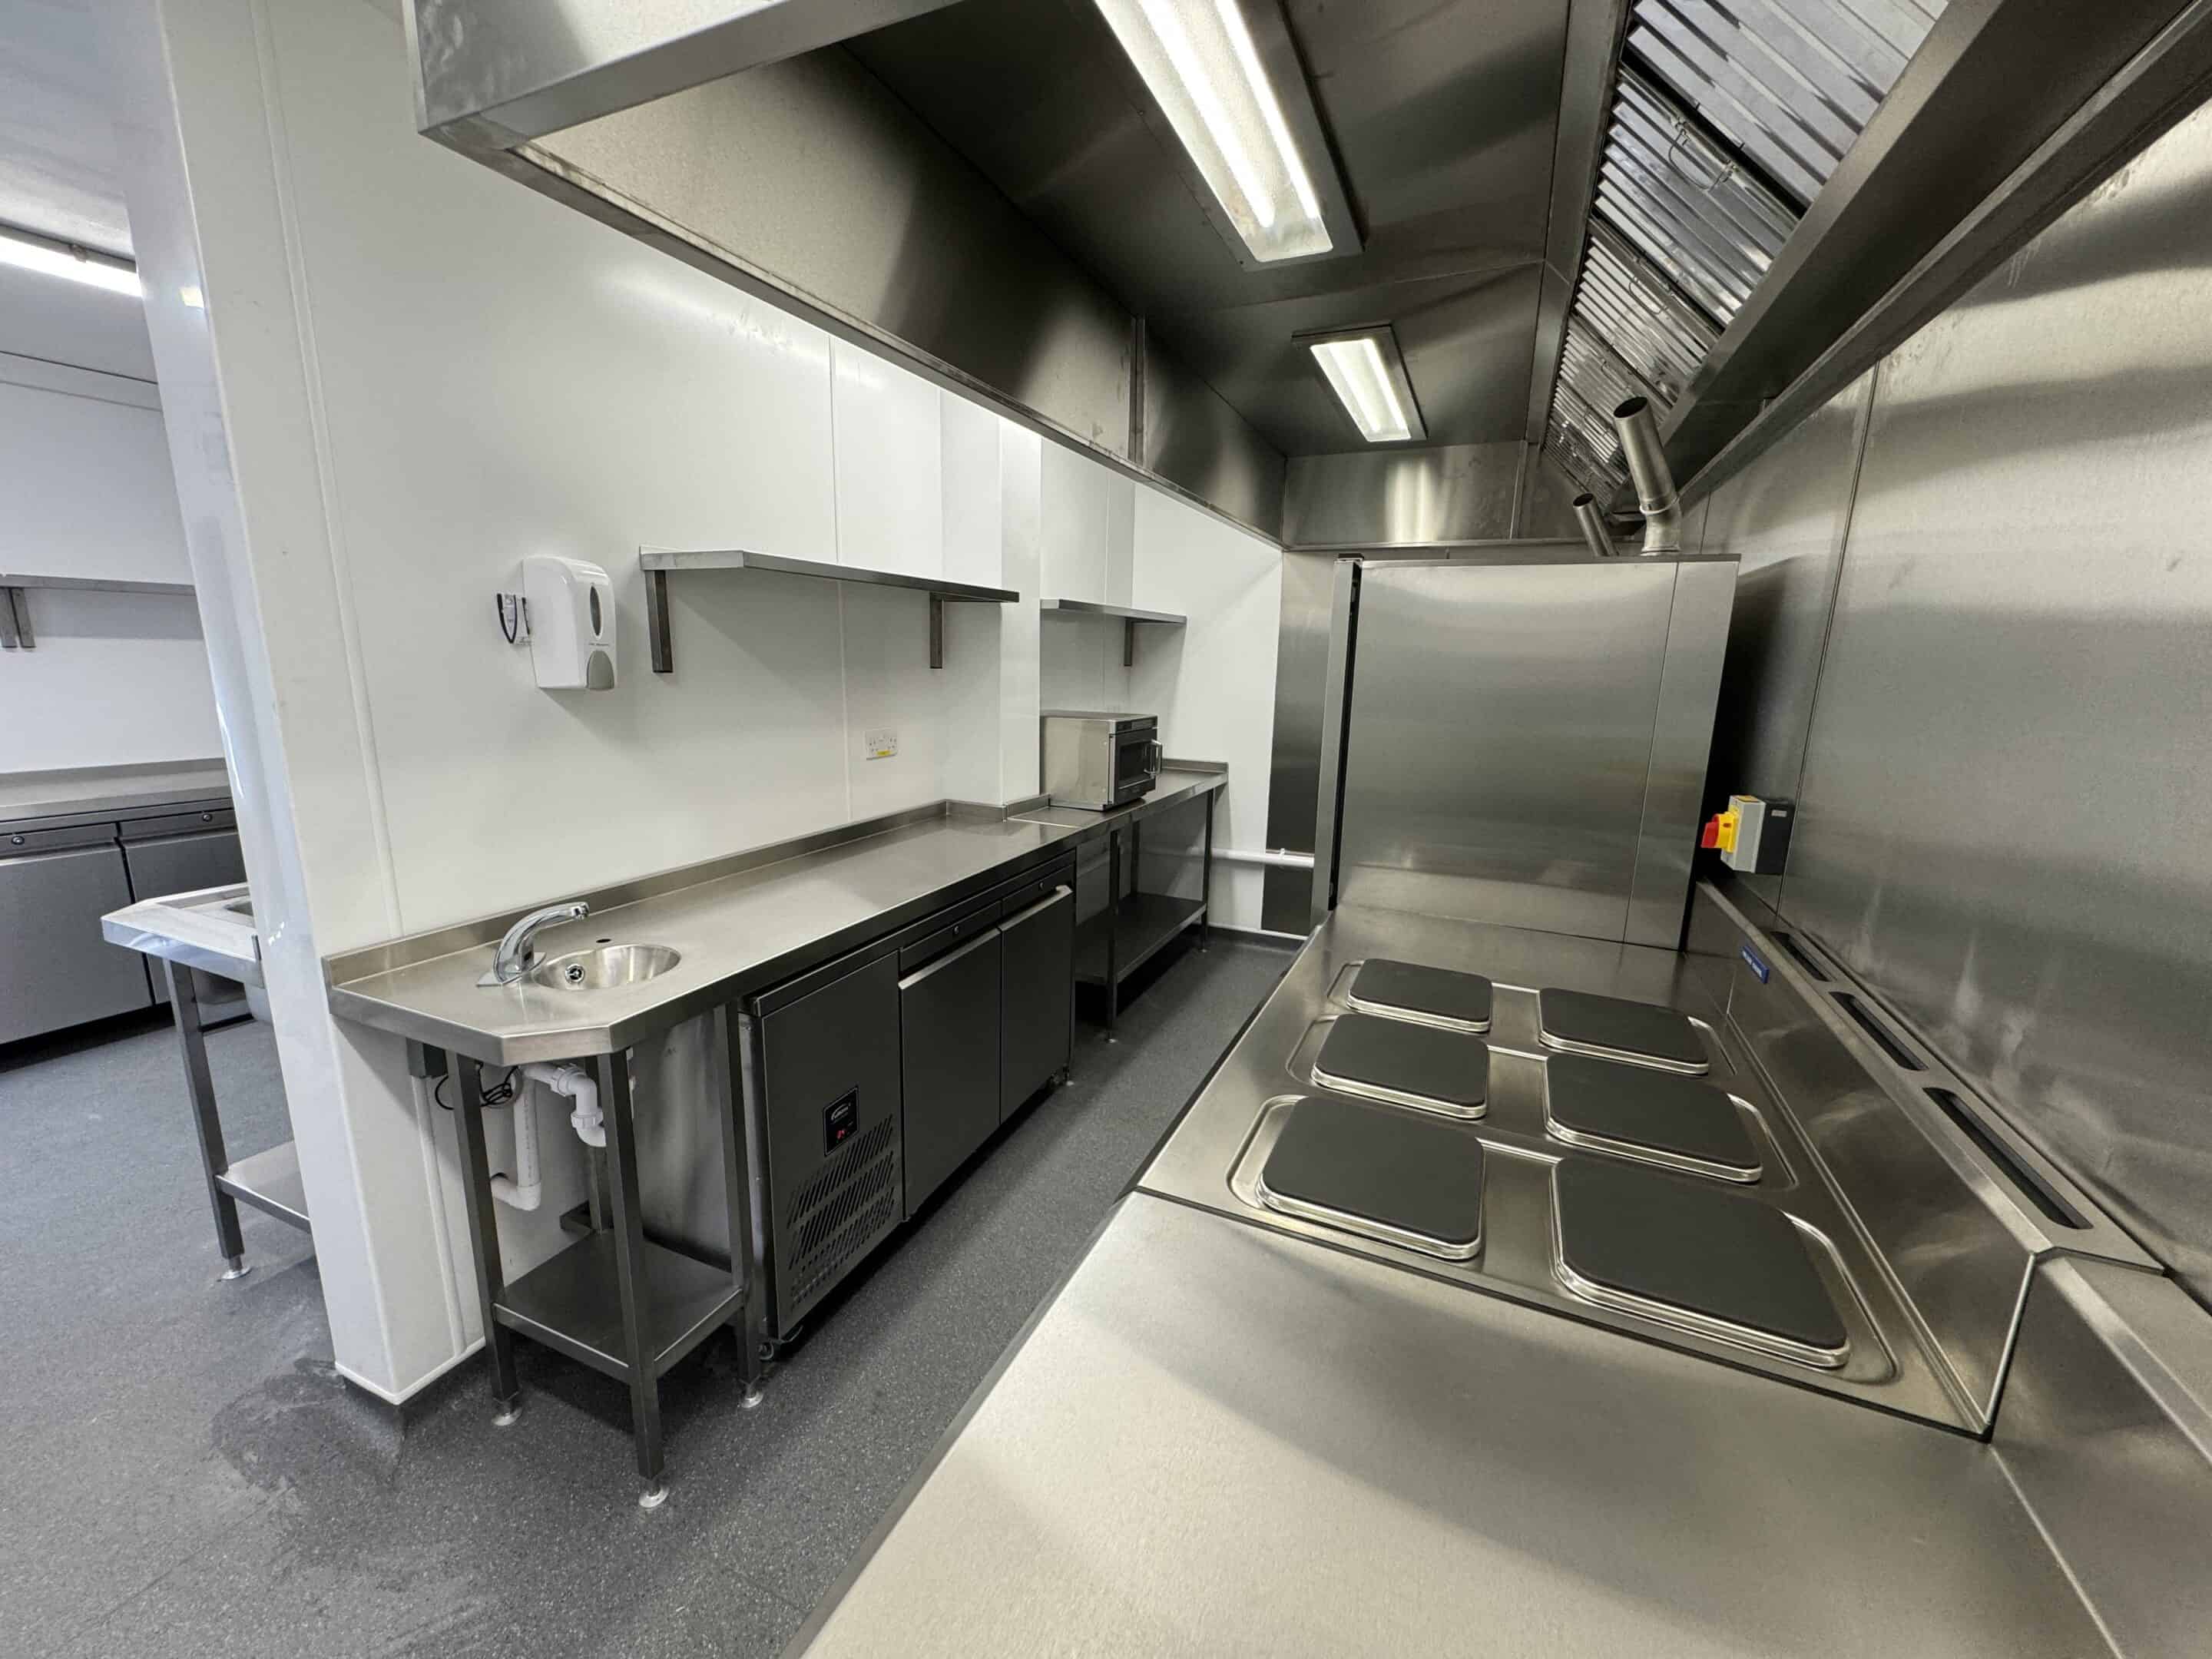
School kitchen installation Westgate-on-Sea — this case study by Kent Commercial Kitchens.
Case study · Schools & education
London House School of English, Westgate-on-Sea
School kitchen installation Westgate-on-Sea — Full commercial kitchen installation for a language school in a converted former nunnery — five-zone fit-out serving international students.
Client
London House School of English
Location
Westgate-on-Sea, Kent
Project value
£50k–£100k
Build time
5 weeks
The brief
School kitchen installation Westgate-on-Sea: commercial kitchen for a language school in a converted nunnery
London House School of English is a long-established language school in Westgate-on-Sea, Kent, serving international students year-round. The school occupies a converted former nunnery — a building that presented immediate challenges for a commercial kitchen installation: interconnected rooms with no open-plan kitchen space, and a ventilation route that required careful planning around the existing structure. However, these constraints were manageable with the right approach.
The brief was therefore to bring the school's catering facilities up to current commercial and hygiene standards. In particular, the existing kitchen had become outdated and non-compliant, spread across five separate rooms. The school needed a fully operational production kitchen with a dedicated servery for student queuing and food distribution, a food prep room, a dishwashing and glasswashing area, and upgraded extraction — all delivered within a five-week programme to avoid disruption to the school calendar.
What we did
Five-room strip-out and fit-out, delivered in five weeks
Strip-out and fabric
This school kitchen installation in Westgate-on-Sea transformed five interconnected rooms into a fully compliant, five-zone commercial kitchen serving up to 450 students daily.
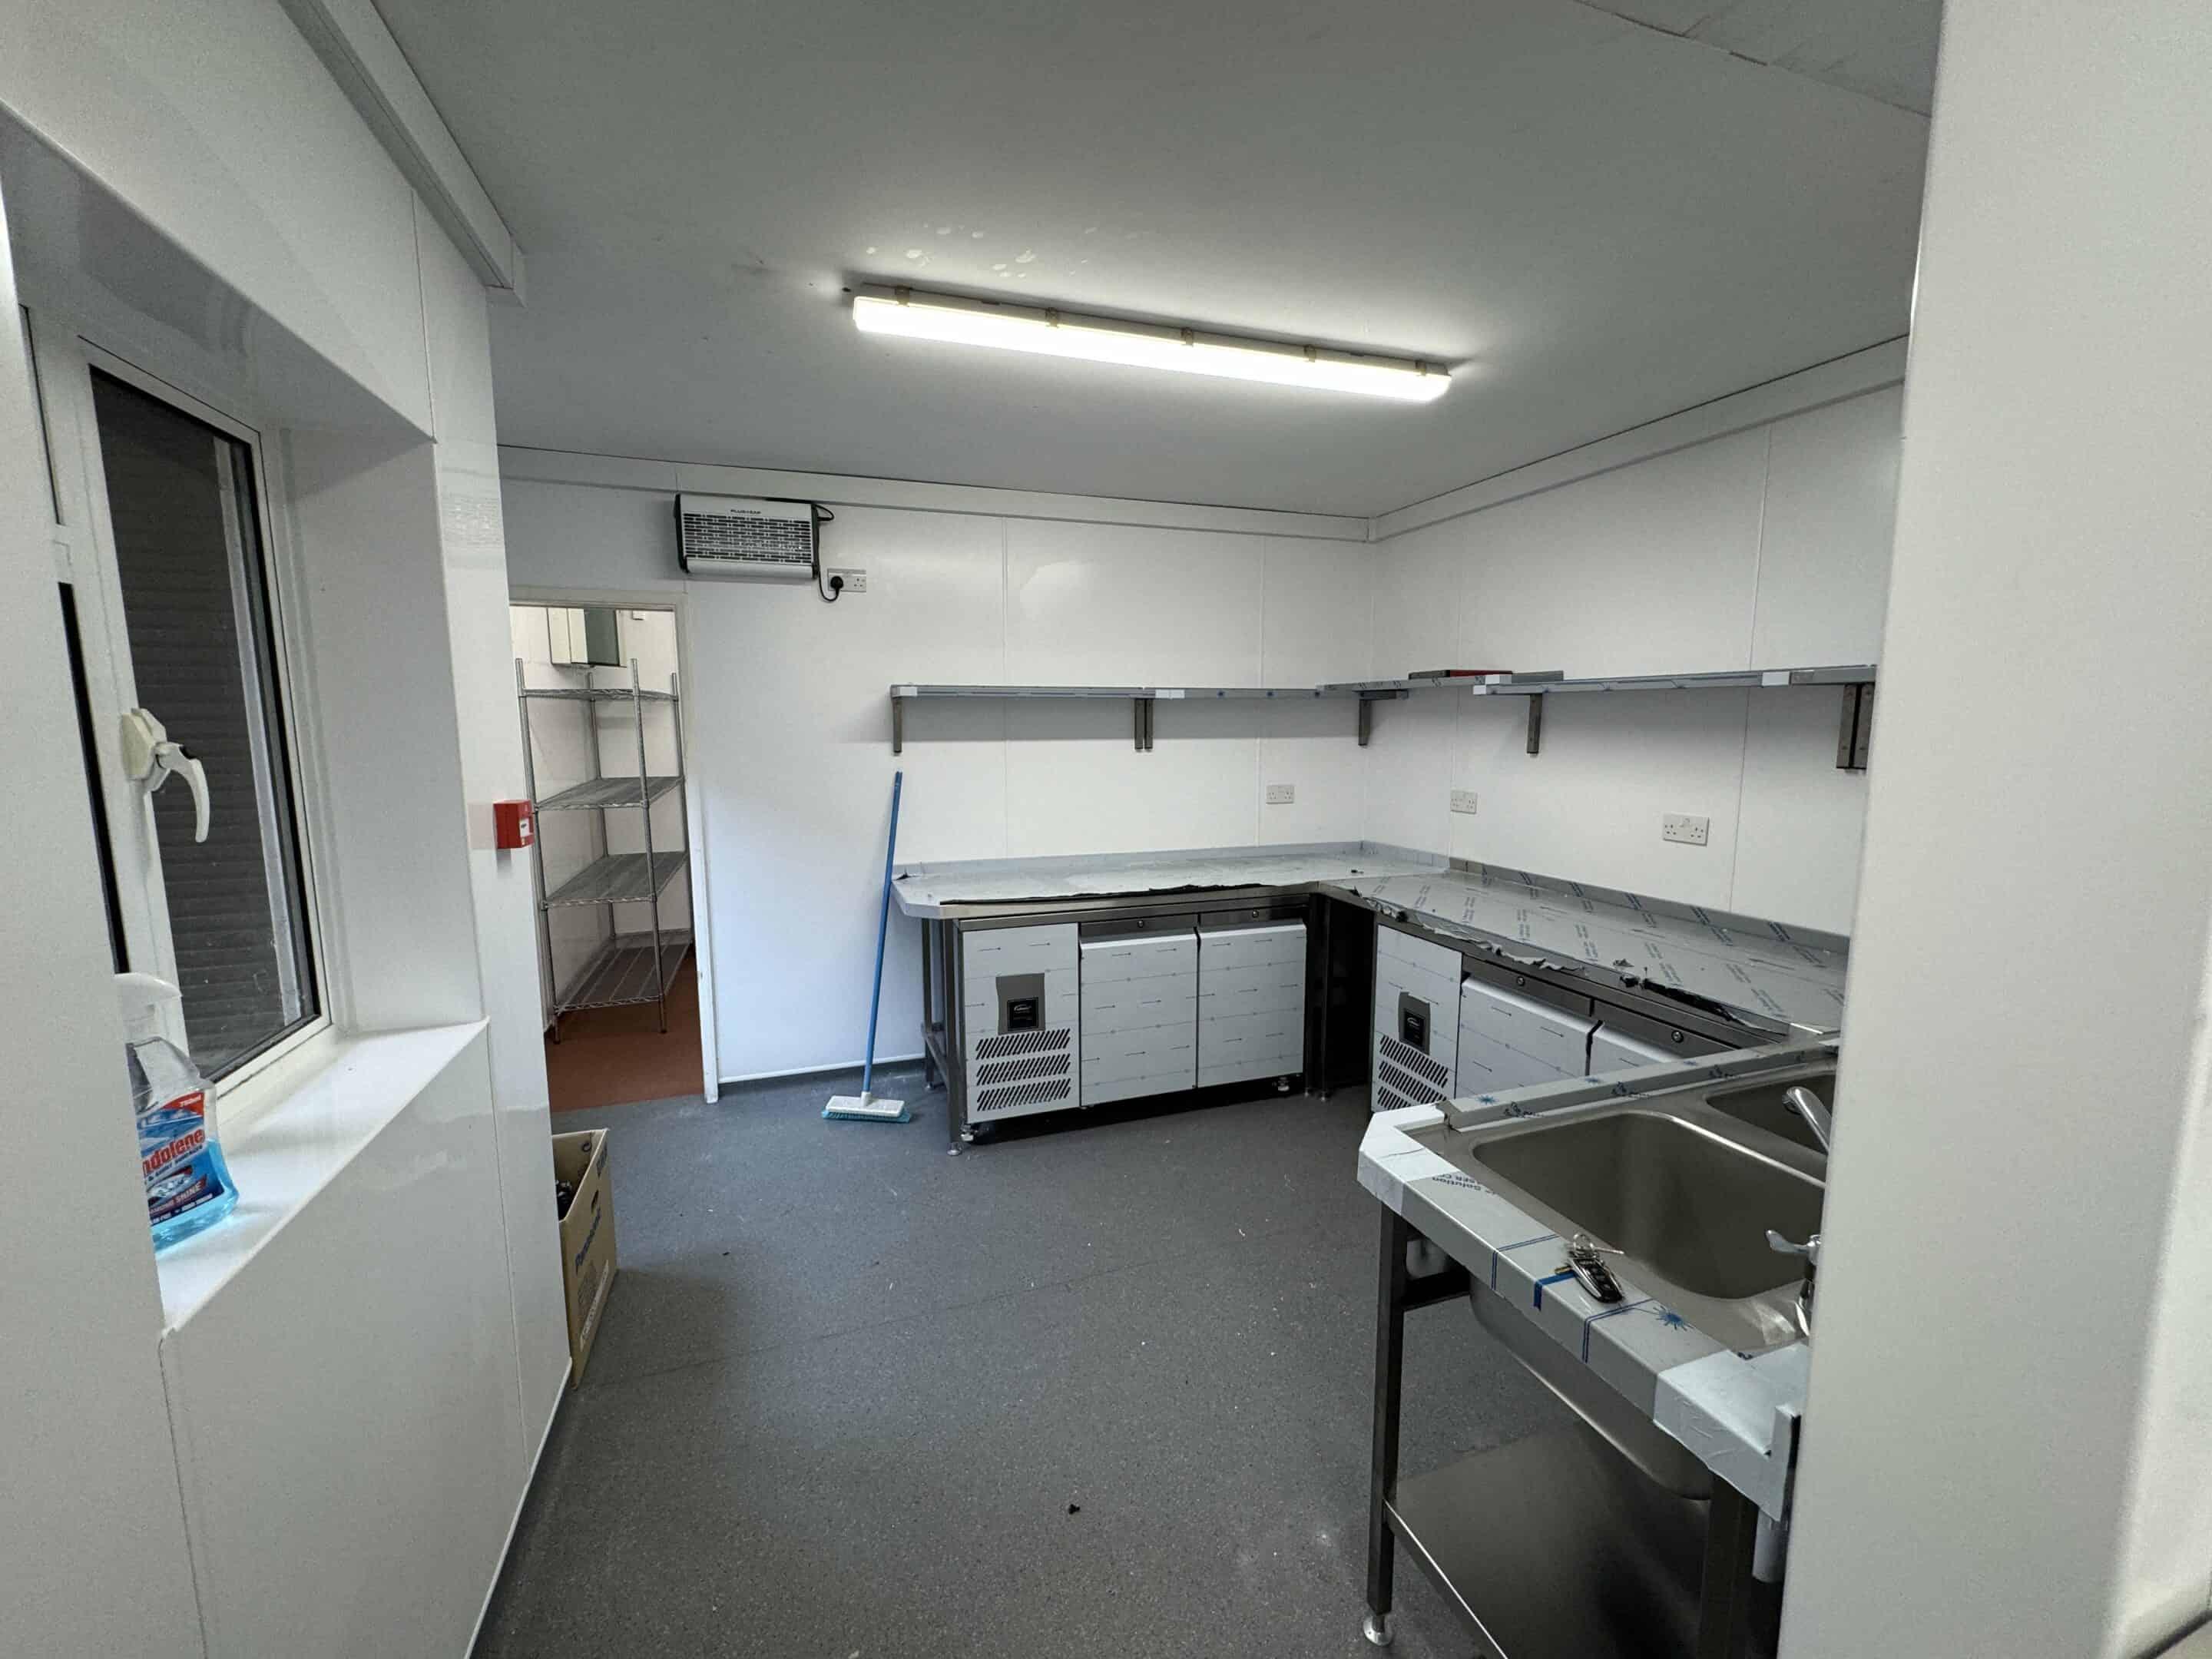
First, a full strip-out of five interconnected rooms. We then laid Polyflor slip-resistant vinyl flooring throughout for safety and EHO compliance. Furthermore, we fitted white UPVC hygienic wall cladding across all kitchen and prep areas — easy-clean surfaces throughout, compliant with food hygiene regulations.
Extraction and ventilation
Additionally, a new commercial extraction canopy was installed over the cookline, with high-performance extraction fans and full compliance with commercial kitchen ventilation standards. We planned the ventilation route around the building's existing structure — a constraint that required careful coordination before installation began.
Equipment supply and install
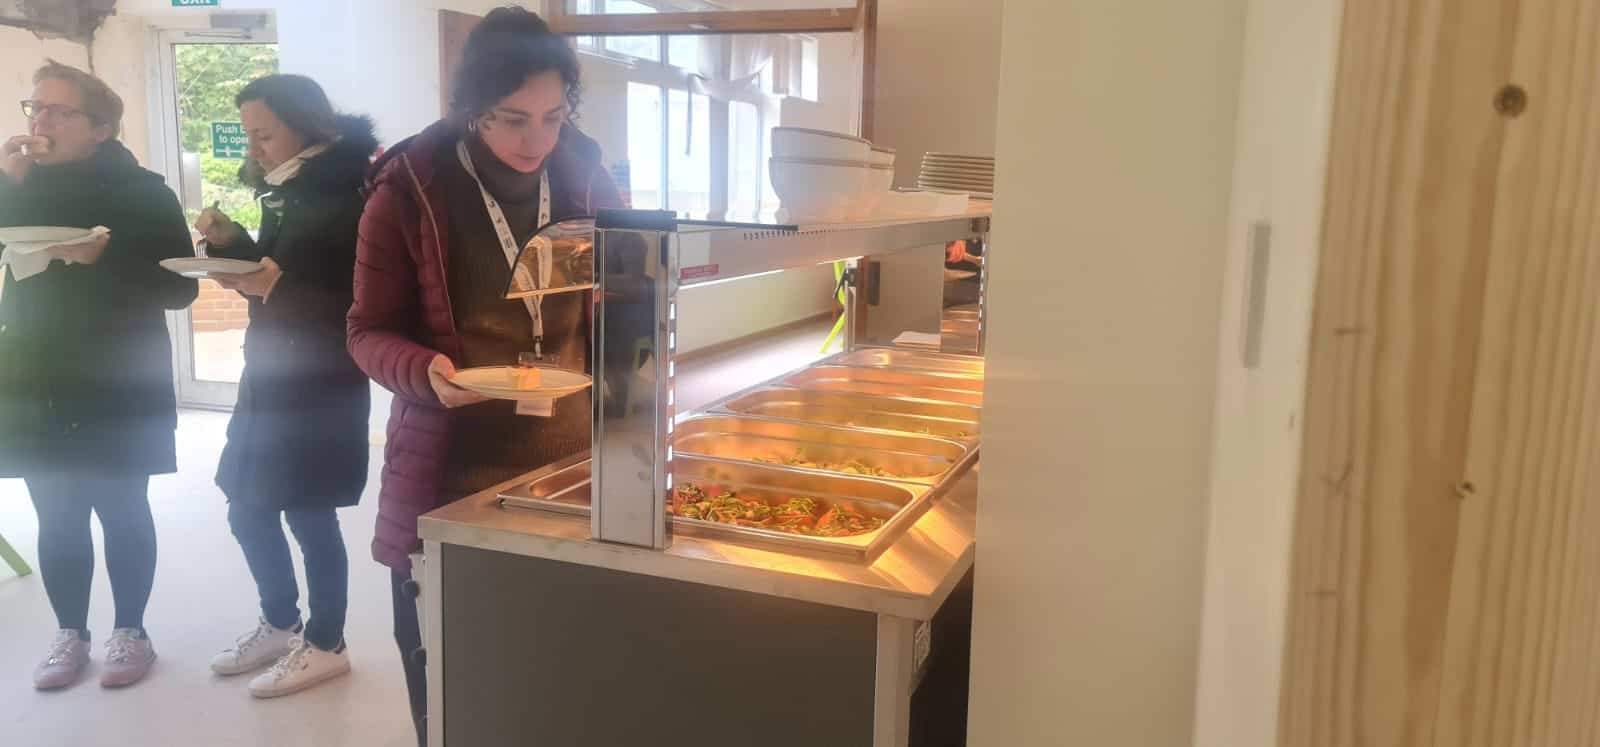
For the equipment supply, we worked with Advantage Catering Equipment throughout. Specifically, we installed Rational combi ovens and Blue Seal cooking equipment on the cookline. Additionally, Moffat servery counters were installed for the student-facing distribution area. Additionally, Williams refrigeration, Maidaid dishwashing and glasswashing, and Aqua Mundus grease management were all included. In total, our own team installed, commissioned and handed over all equipment.
Equipment specified
Specified for high-volume educational catering
- Rational combi ovens — production cooking
- Blue Seal cooking equipment — cookline
- Moffat servery counters — student distribution
- Williams refrigeration — cold storage
- Maidaid dishwasher and glasswasher — warewashing
- Polyflor safety flooring — throughout
- Aqua Mundus grease management
The installation
Inside the finished kitchen
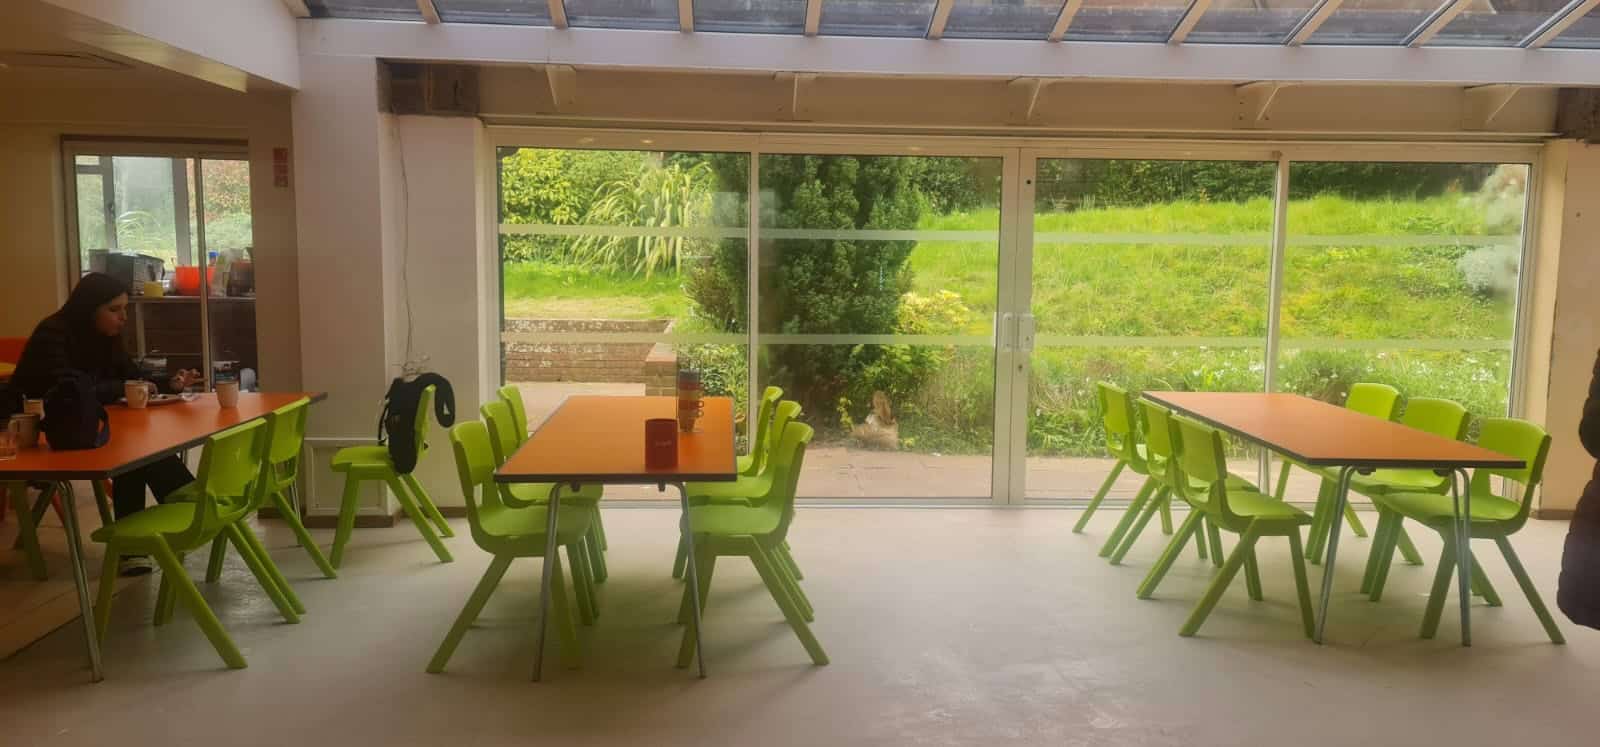
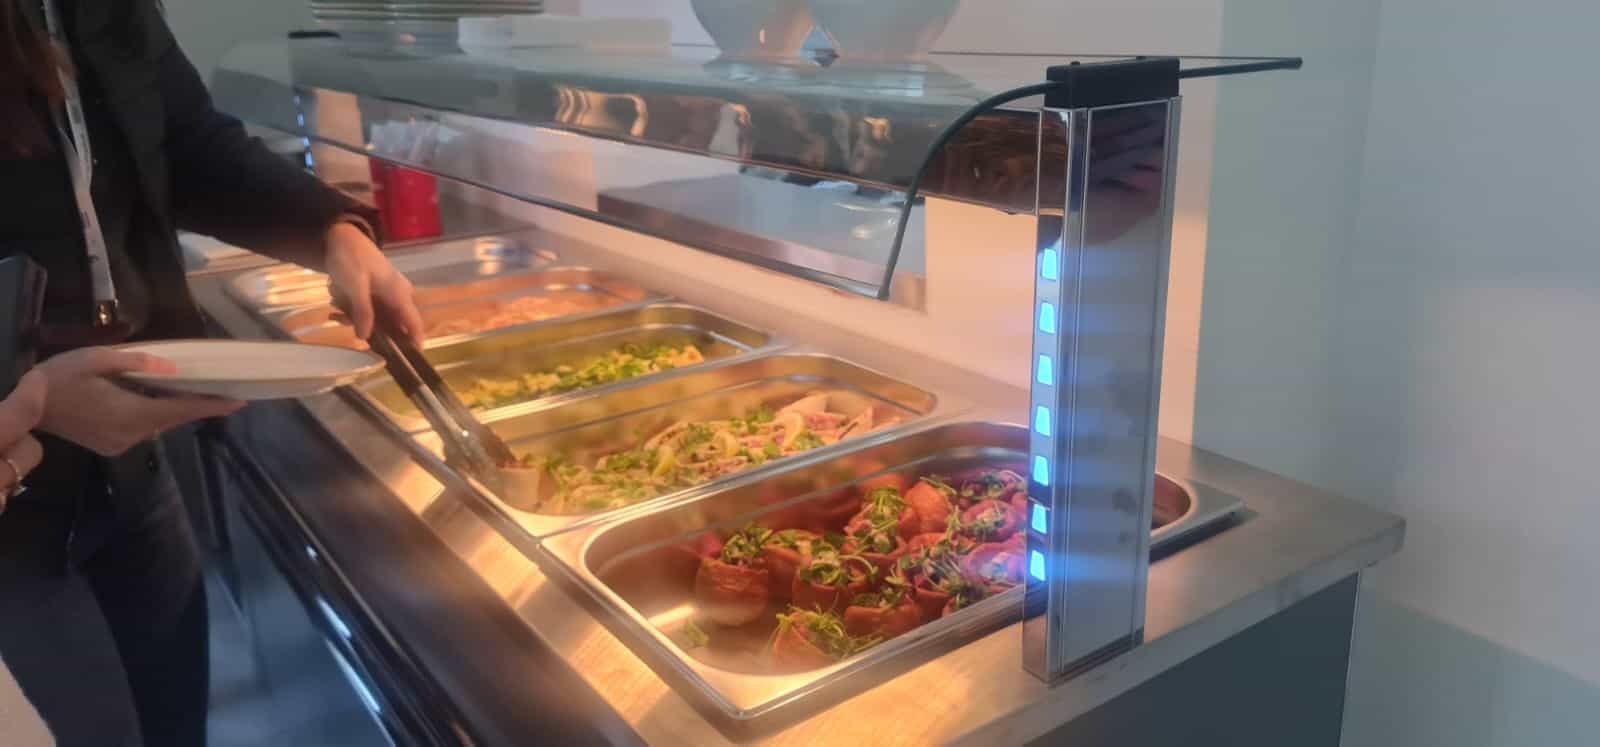
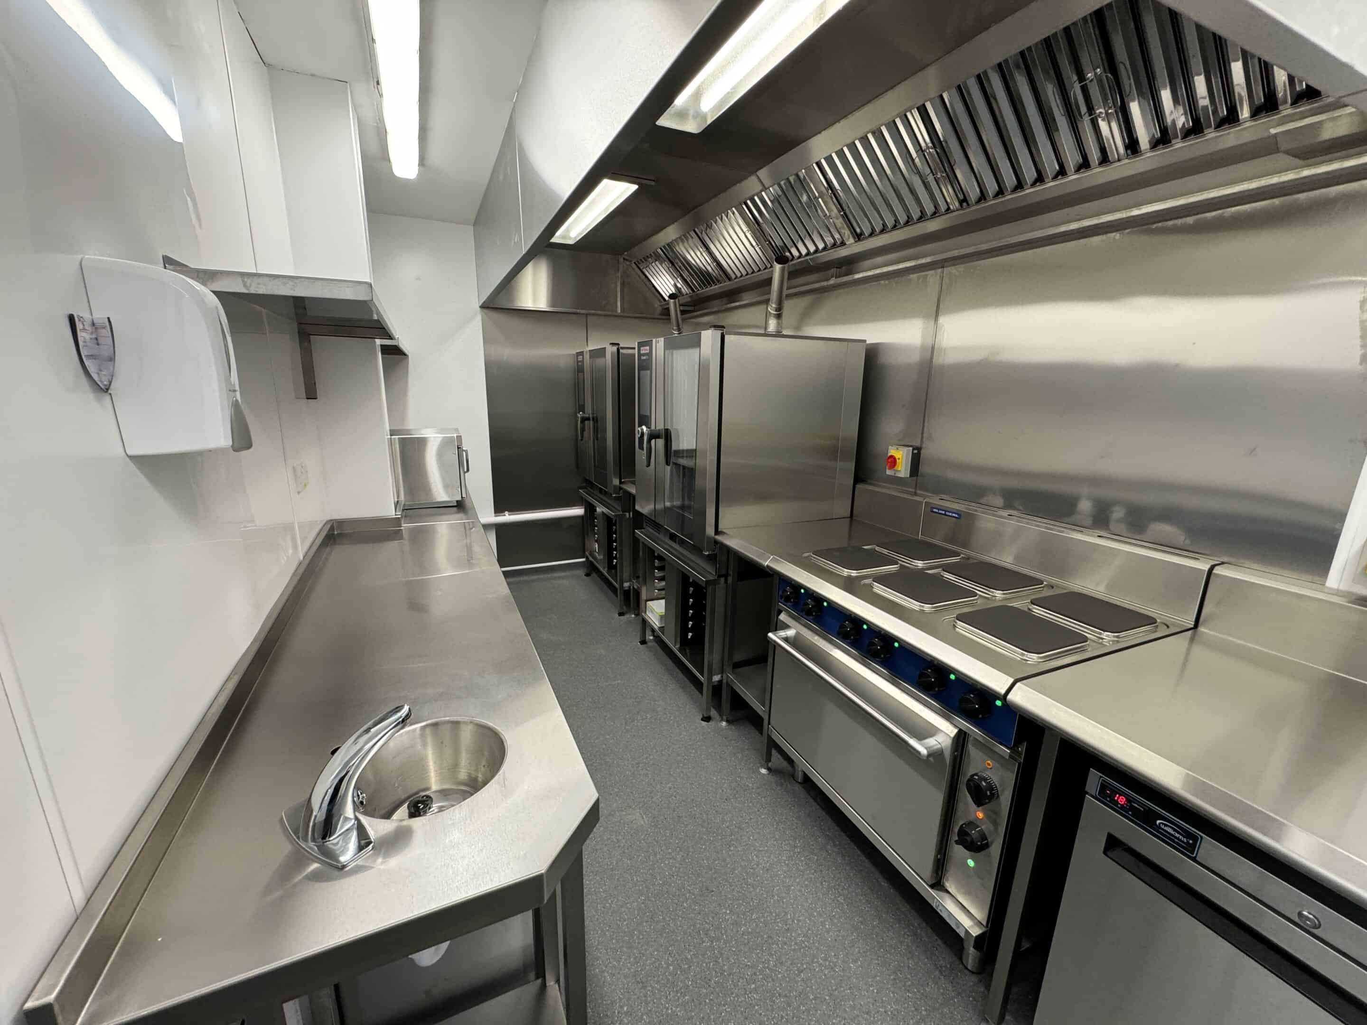
The outcome
Compliant, operational, and handed over on programme
As a result, we completed the installation within the five-week programme, with the school's catering operation fully operational for the start of term. In particular, five previously non-compliant rooms were brought up to current food hygiene and ventilation standards, with new flooring, wall cladding, extraction, and a complete equipment fit-out installed by our own team throughout. Notably, no subcontractors were used throughout.