The Tiger Inn, Stowting

A gastro kitchen built into a low-headroom country pub, with a bespoke eyebrow extraction canopy engineered around the beams. Four weeks from start to handover.A gastro kitchen in a country pub
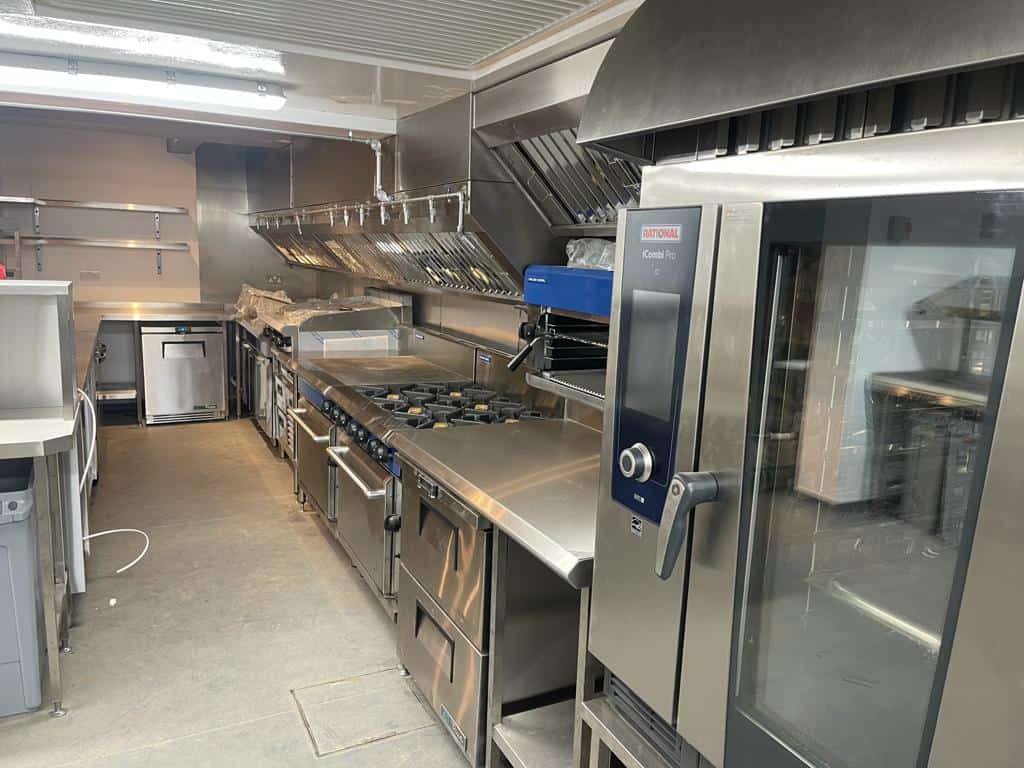
The Tiger Inn sits in Stowting, in the hills behind Folkestone. It is a country pub, and the brief was to give it a kitchen that could carry a gastro menu properly: cooking capacity that holds up through a full service, a working pass, and prep, refrigeration and wash-up sized to match rather than squeezed in afterwards.
We had built for them before and they came back, which is the part of this job we are most pleased about. It also meant the brief started from a shared understanding of how we work rather than from a standing start.
Low ceilings, beams you cannot move, nowhere for the duct to go
Old pubs are awkward. Low ceilings, structural beams, restricted extraction routes. None of that shows up on an equipment schedule, and all of it decides what the kitchen can be.
In a new build you set the canopy to suit the cook line. Here the ceiling sets it, and the ceiling at The Tiger Inn is low, crossed by structural beams that cannot be cut, raised or boxed out for convenience. A standard box canopy leaves you choosing between two failures. Hang it high enough to clear the beams and it is too far above the cooking surface to catch the plume, so smoke and steam roll out into the room. Hang it low enough to work and there is no headroom left for anyone to stand under it.
Extraction routes were the second half of it. A building of this age has no straight run to atmosphere, so the ductwork has to find its way out through what the structure allows rather than the shortest line on the drawing. Both problems have to be solved at the same time, because the canopy shape and the duct route depend on each other.
A canopy engineered to the building, not to a catalogue
We engineered a bespoke low-level eyebrow canopy to clear smoke and steam around the beams. An eyebrow canopy sits forward of the cooking surface and close to it, which is what makes it usable in a room where a full box canopy has nowhere to sit. Ours was fabricated to the measured shape of the ceiling and the beams rather than to a stock size, so it works tight against the structure and still captures over the cook line. Every other trade came from the same team, which matters on a job like this: the people who drew the canopy and the people fitting it work for the same company, so a site measurement that changes the design does not become a contractual argument.
Four weeks, and a kitchen the building can take
The Tiger Inn was delivered in four weeks. The pub runs a gastro menu out of a room where a standard canopy could not have worked, and the extraction clears smoke and steam without the beams getting in the way. Dickie Freeman, the manager, gave us a testimonial after handover.
If you are looking at a similar building, our gastropub kitchen design page covers how we approach pub work, and our Folkestone and Hythe page lists other projects nearby.