Case study · Other sectors
Finish & Feast, Croydon
Specifically, Central production unit build — Central production unit design and build in a 200 sq m Croydon warehouse — full groundworks, drainage, Altro Tect resin flooring, dual extraction canopies, Rational combi ovens, Falcon cookline, Williams blast chiller, Scandia cold room and Ceasefire fire suppression. Shell to operational in 6 weeks.
Client
Finish & Feast
Location
Croydon, London
Project value
£100k+
Build time
6 weeks
The brief
Central production unit build: central production kitchen built from an empty warehouse
Finish & Feast is a premium home dining company delivering restaurant-quality meal kits nationwide, with menus developed alongside chefs including Tom Aikens. Their model requires a purpose-built Central Production Unit — a multi-zone HACCP-compliant production kitchen capable of handling high-volume prep, cooking, blast chilling and meal packaging under one roof.
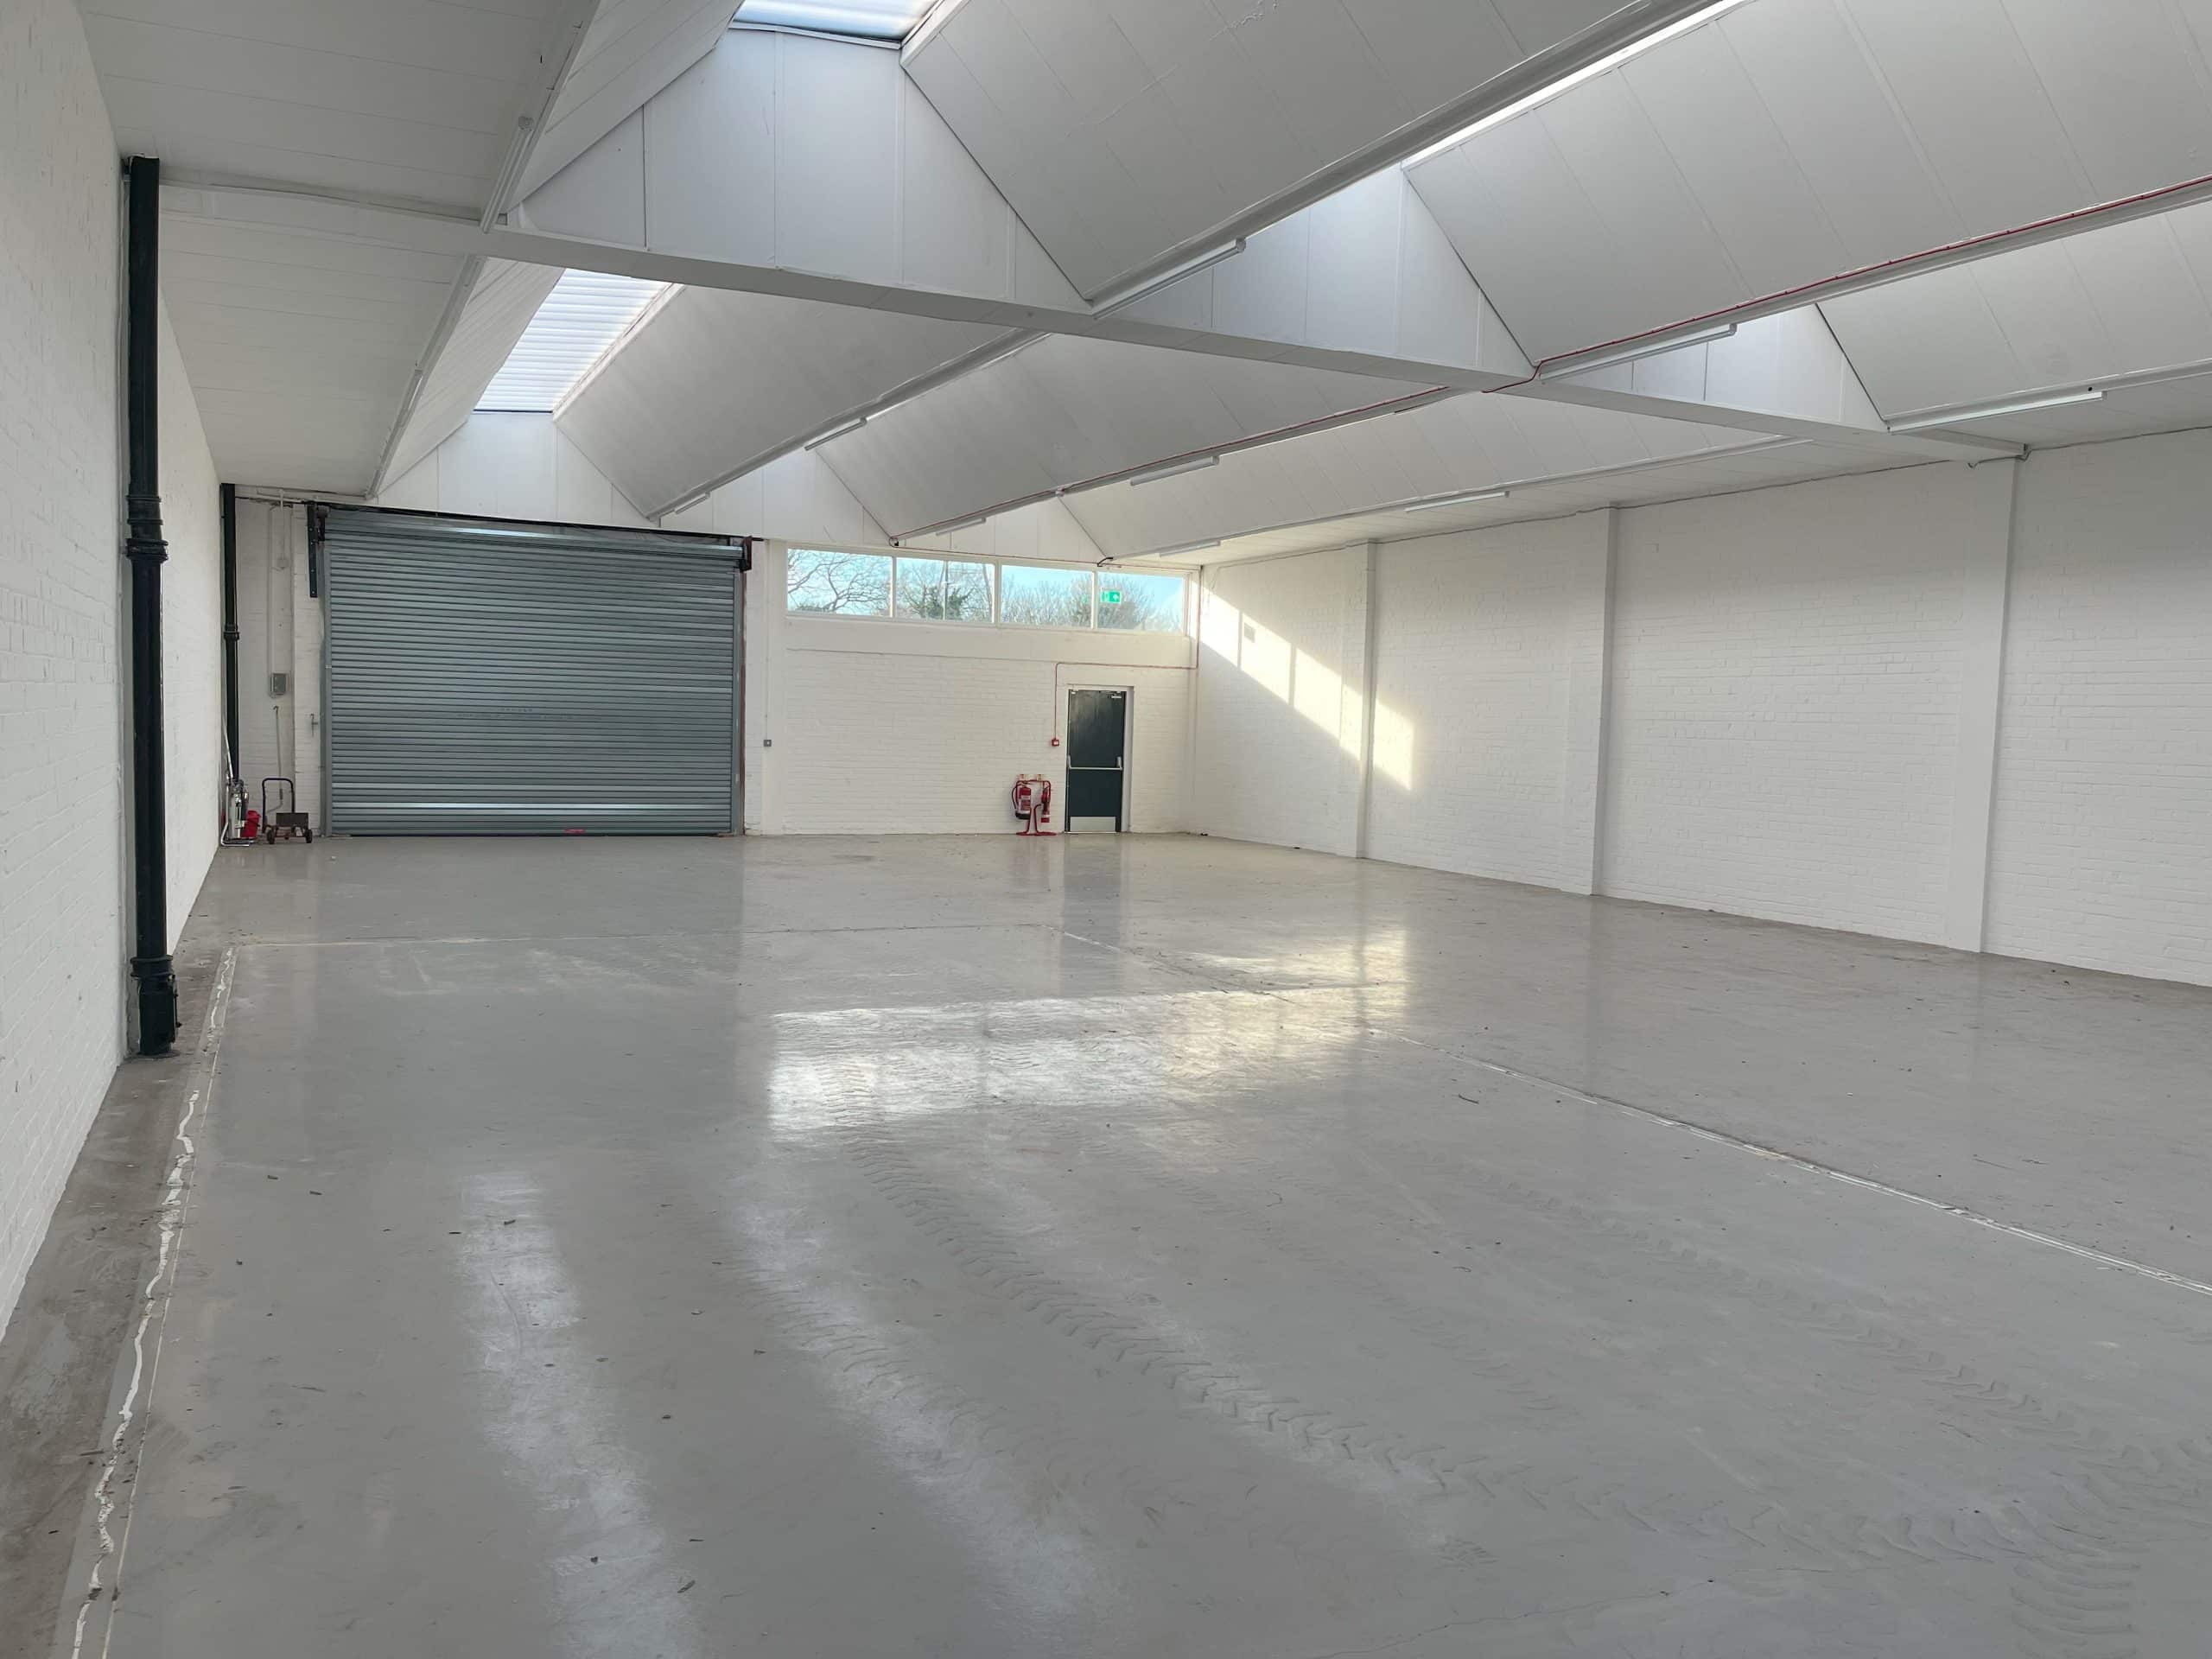
The brief was to take a 200 sq m warehouse in Croydon from an empty shell to a fully operational CPU in 6 weeks. Full design, groundworks, drainage, structural build, all services, equipment installation and commissioning — entirely in-house, direct appointment.
What we did
Empty warehouse to operational CPU in 6 weeks
Groundworks, drainage and flooring
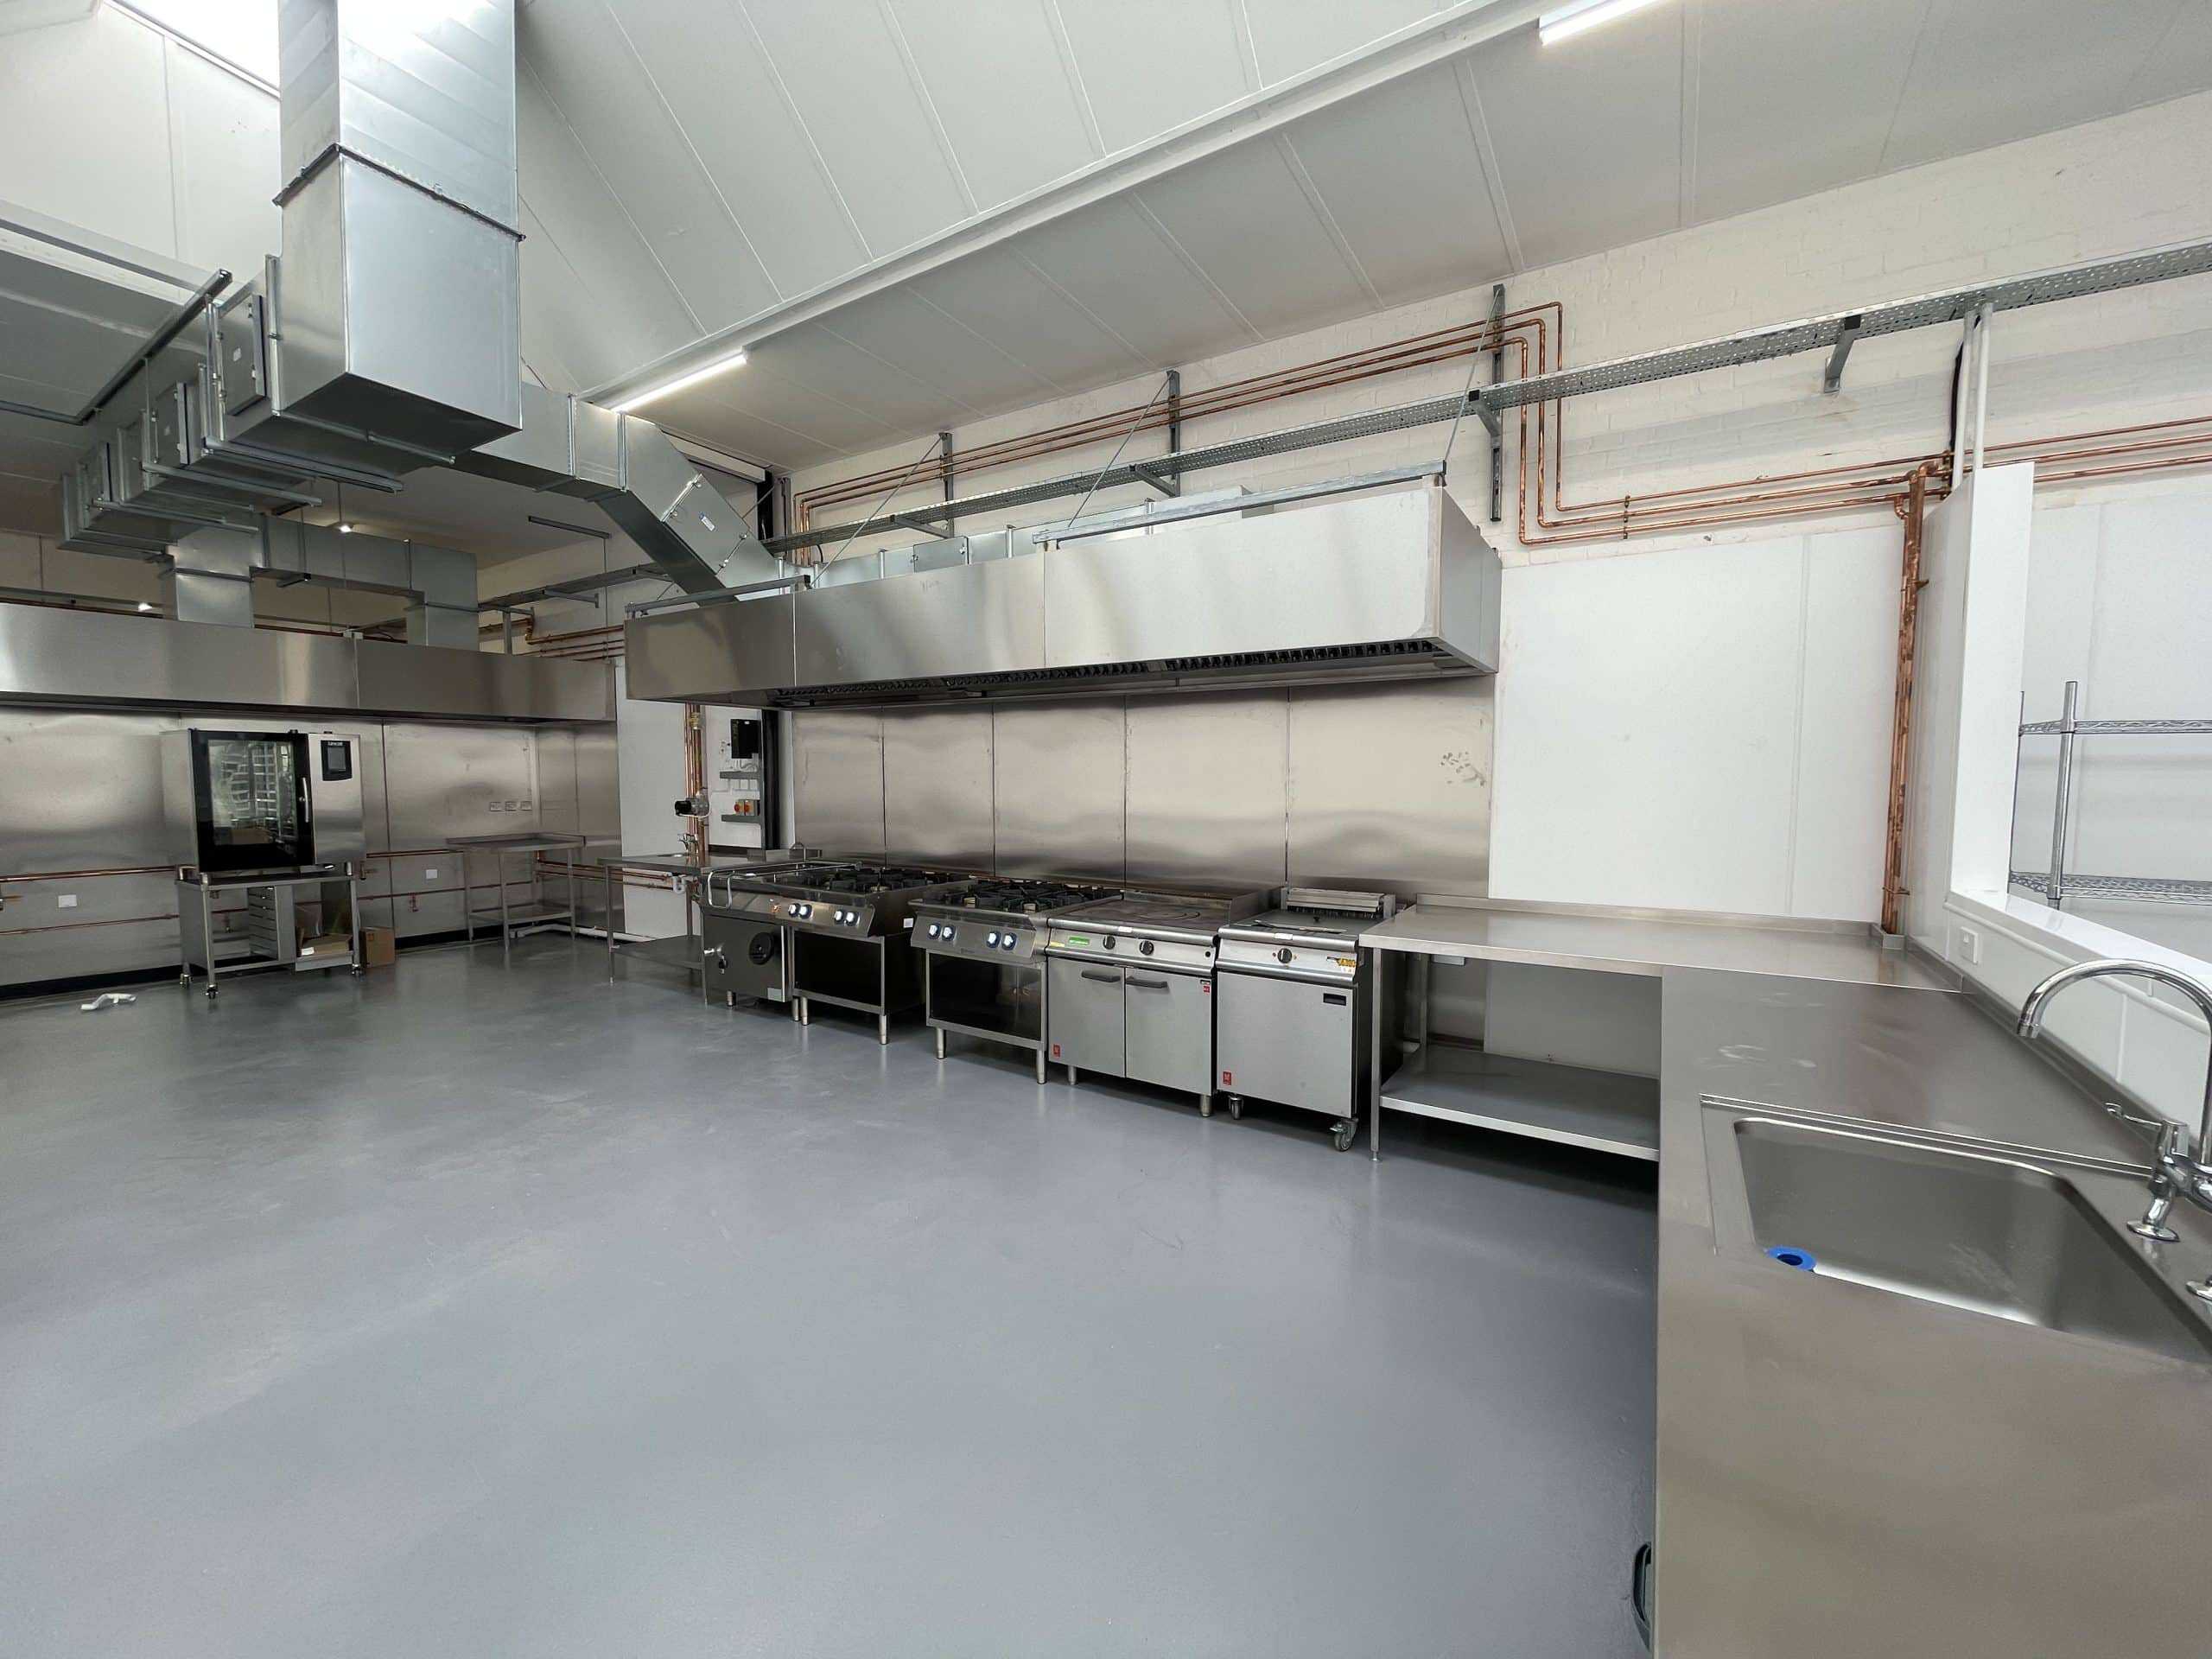
The warehouse had a single drainage point in the wrong position. New drainage channels were excavated inside and outside the building and connected to a front drain cover — a significant groundworks package before any other works could proceed. Floor levelled throughout. Altro Tect slip-resistant resin flooring system applied across the full production floor — properly sloped to drain, durable enough for heavy daily kitchen use and HACCP compliant throughout.
Extraction, gas and utilities
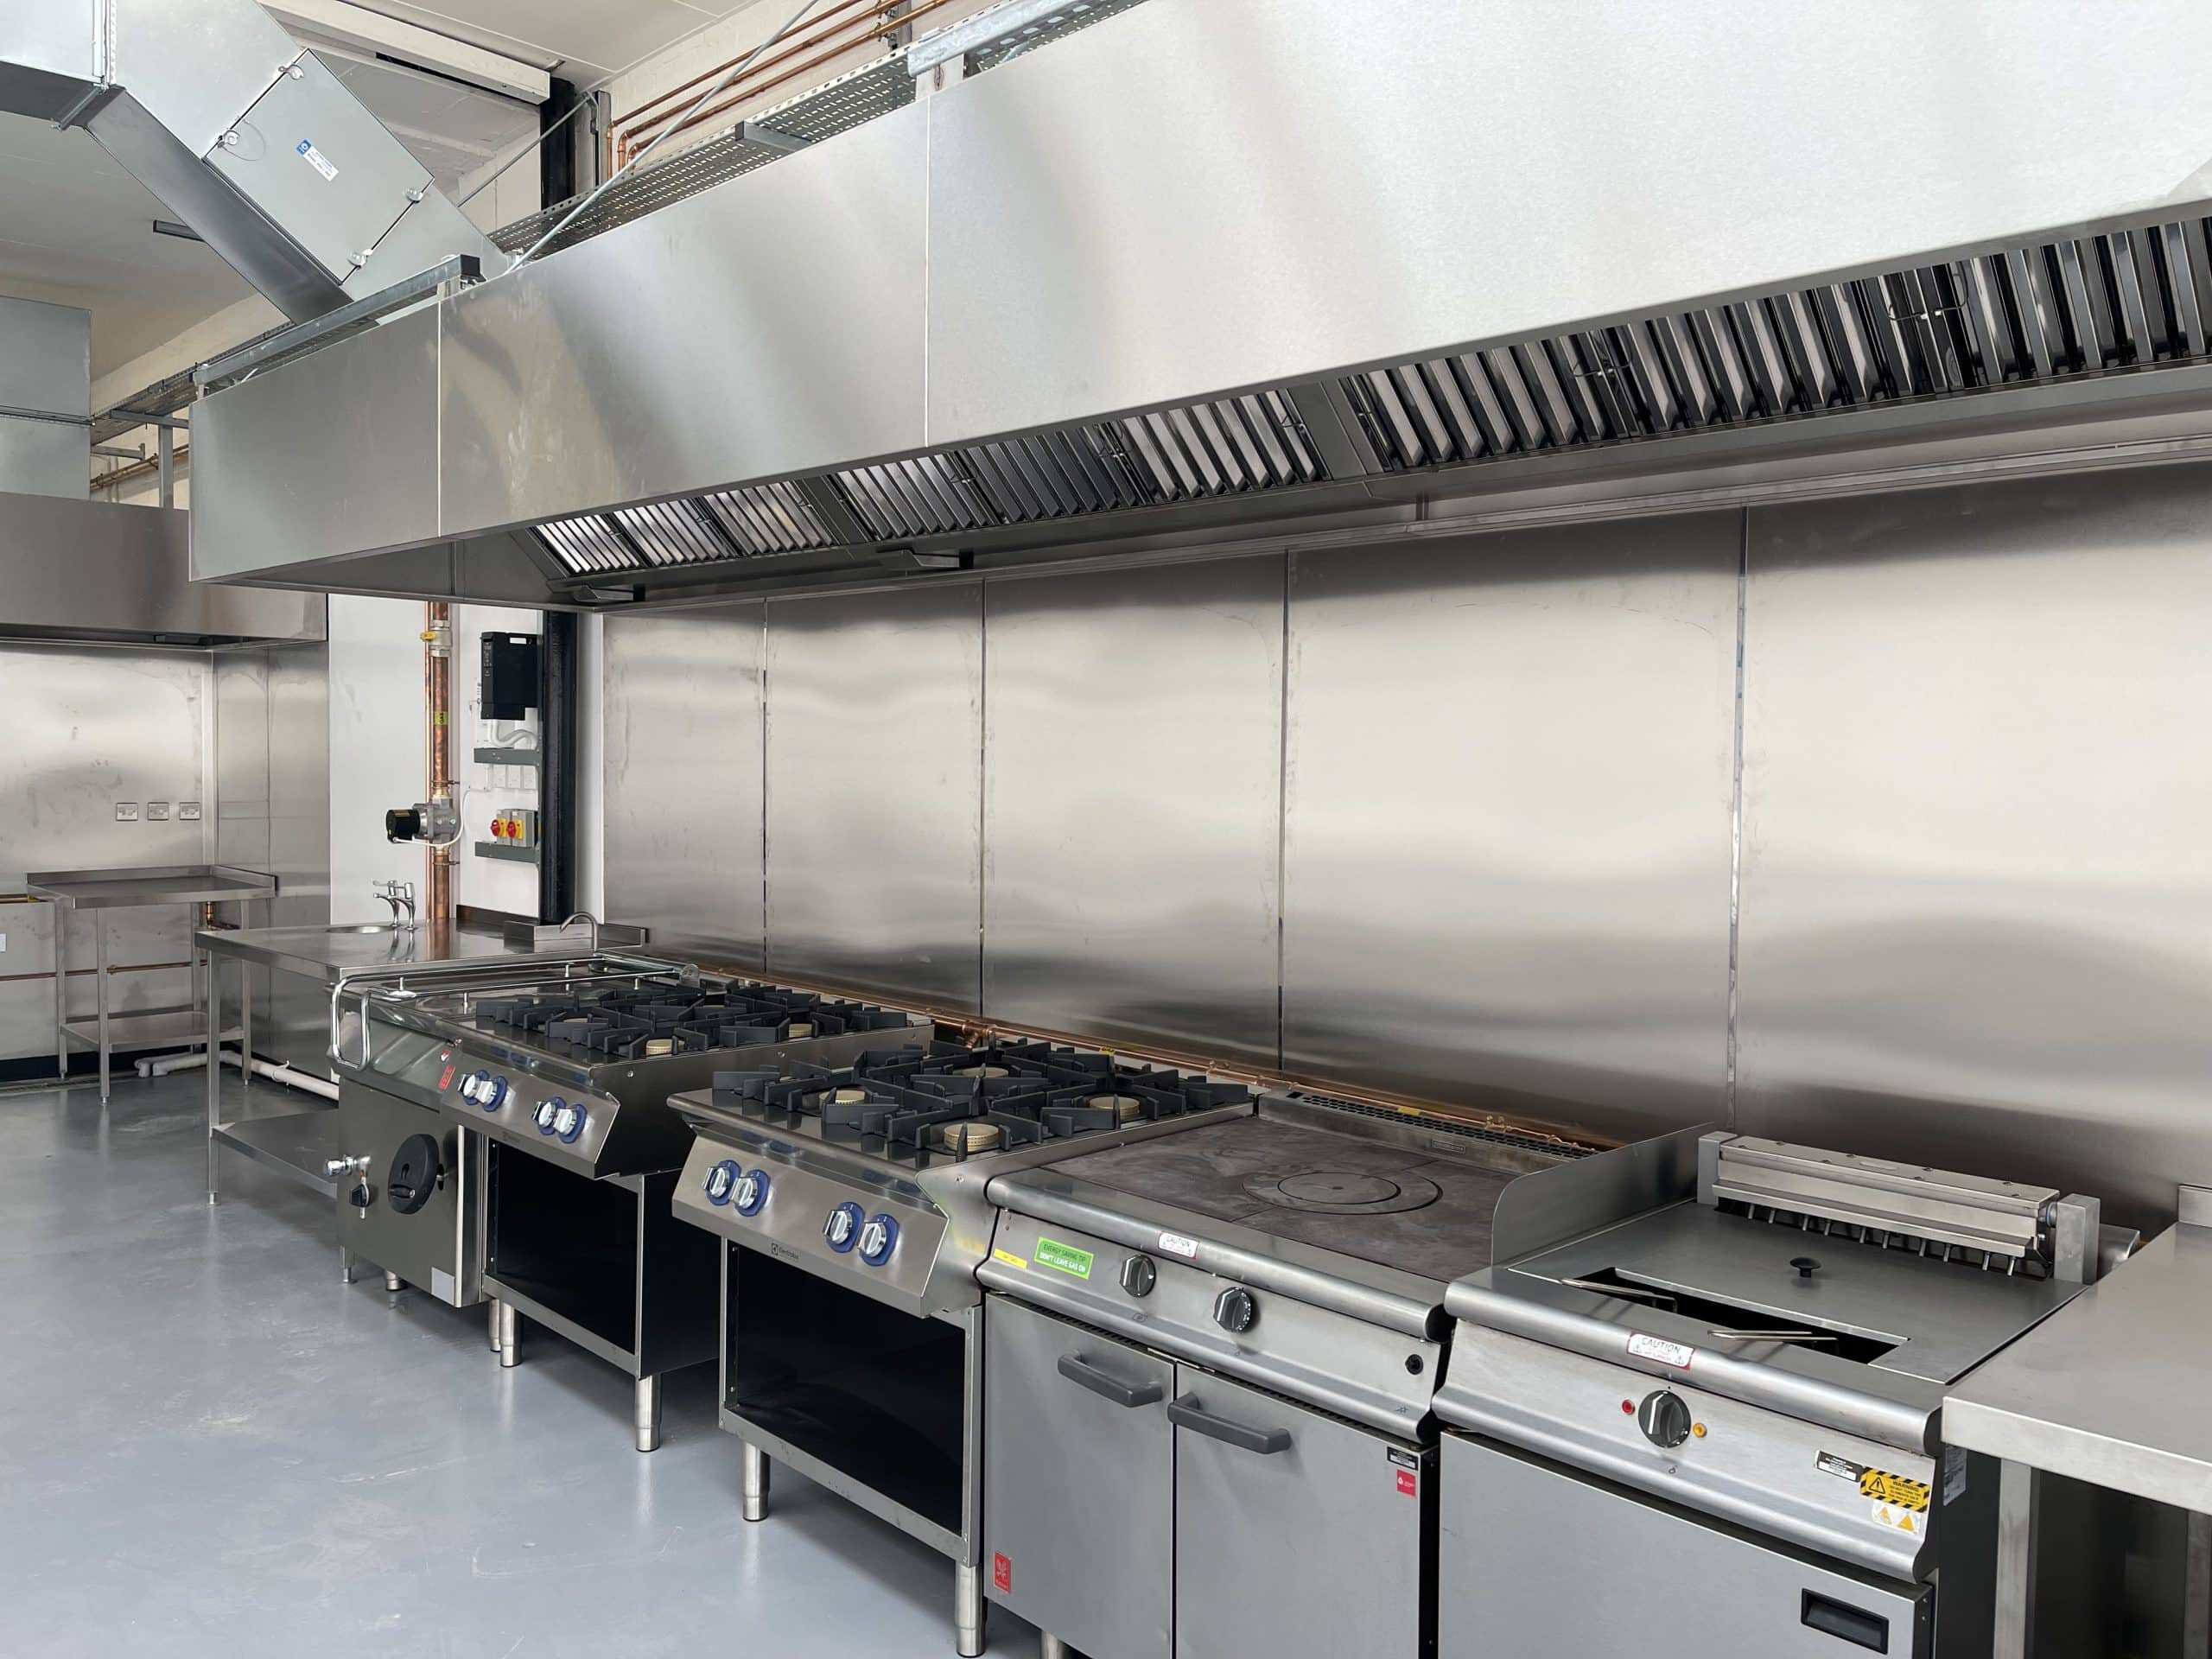
Two commercial extraction canopies installed — a 5-metre unit and an 8-metre unit — both ducted to roof-mounted extract fans. 30-metre gas pipe run and central gas manifold installed serving multiple cooking appliances. Full gas interlock system linking fresh air supply with extraction. Two Megaflow pressurised hot water cylinders with copper pipework throughout. Waste pipework connected to a mechanical EPAS grease management system.
Structural build and zone separation
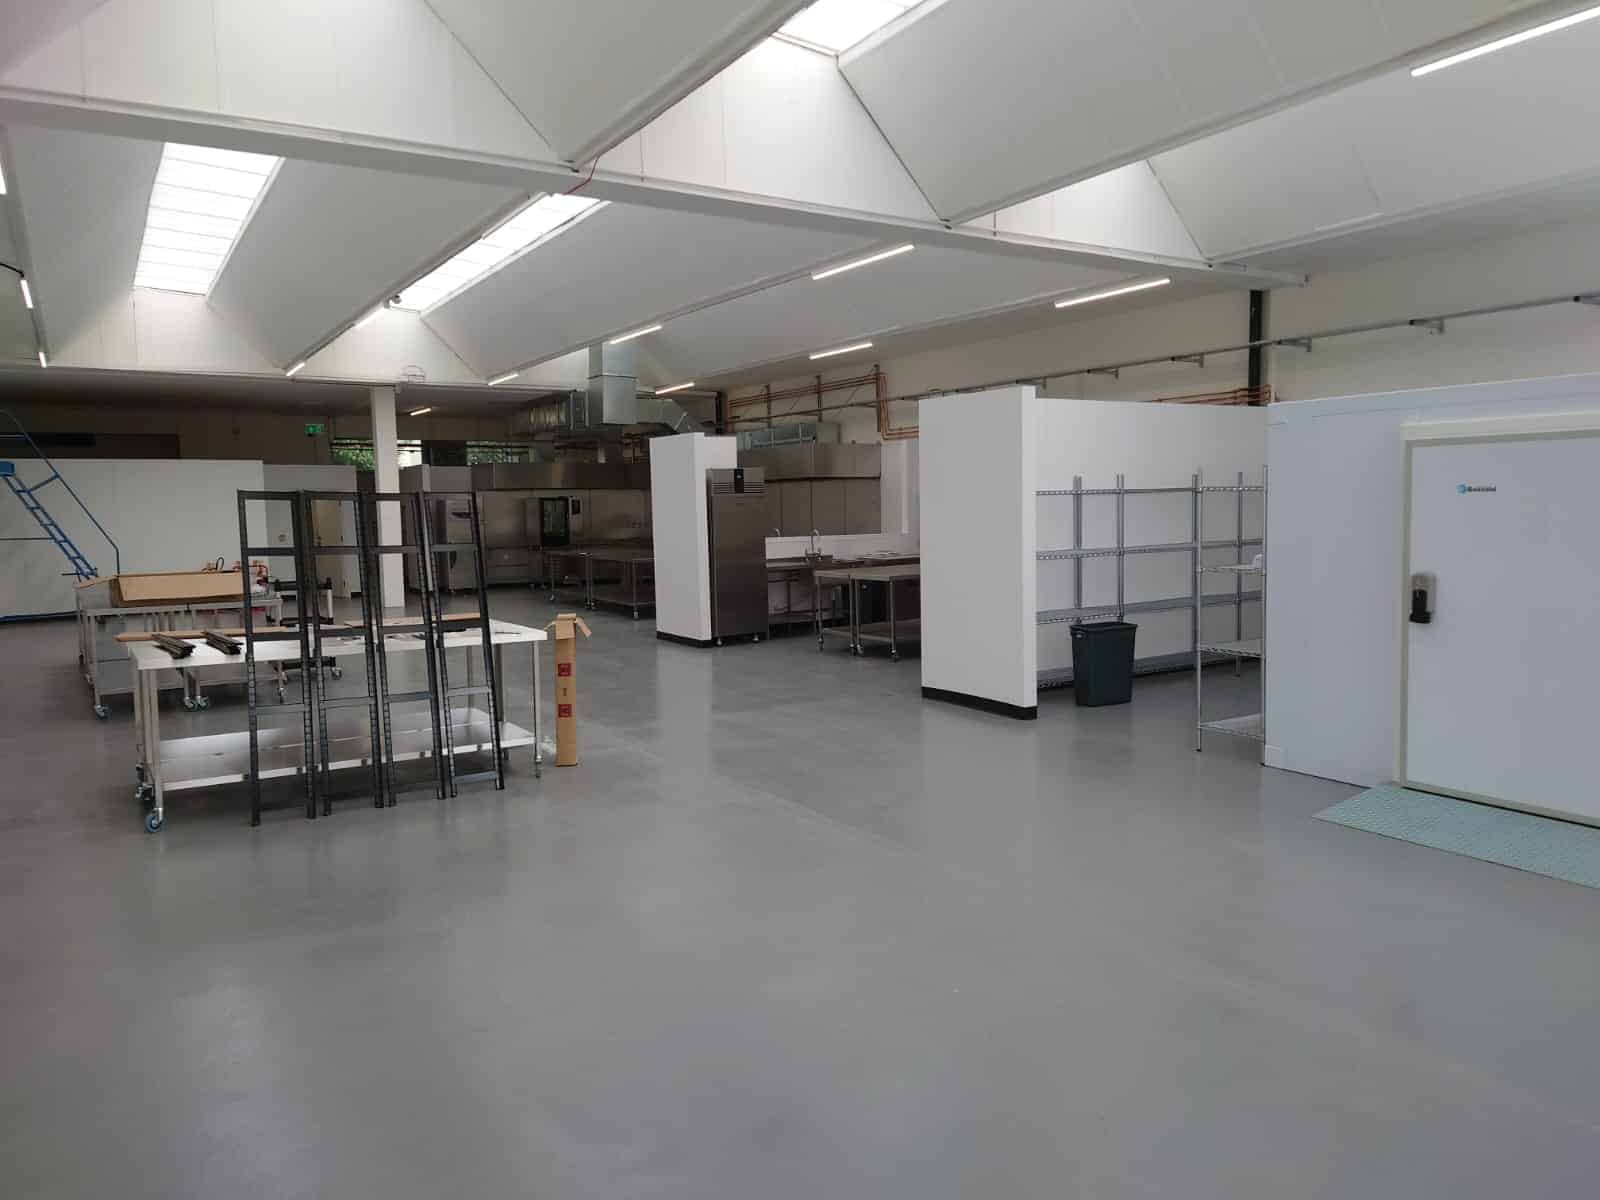
Timber and fire-rated plasterboard stud walls constructed to create defined HACCP food zones throughout the production space. Bioclad UPVC hygienic wall cladding applied to all surfaces. Half-height walls built in areas where supervisory sightlines were required. Walk-in cold room (Scandia) and walk-in freezer room built within the warehouse footprint. All zones designed to support HACCP flow from goods-in through to goods-out packaging.
Equipment installation and commissioning
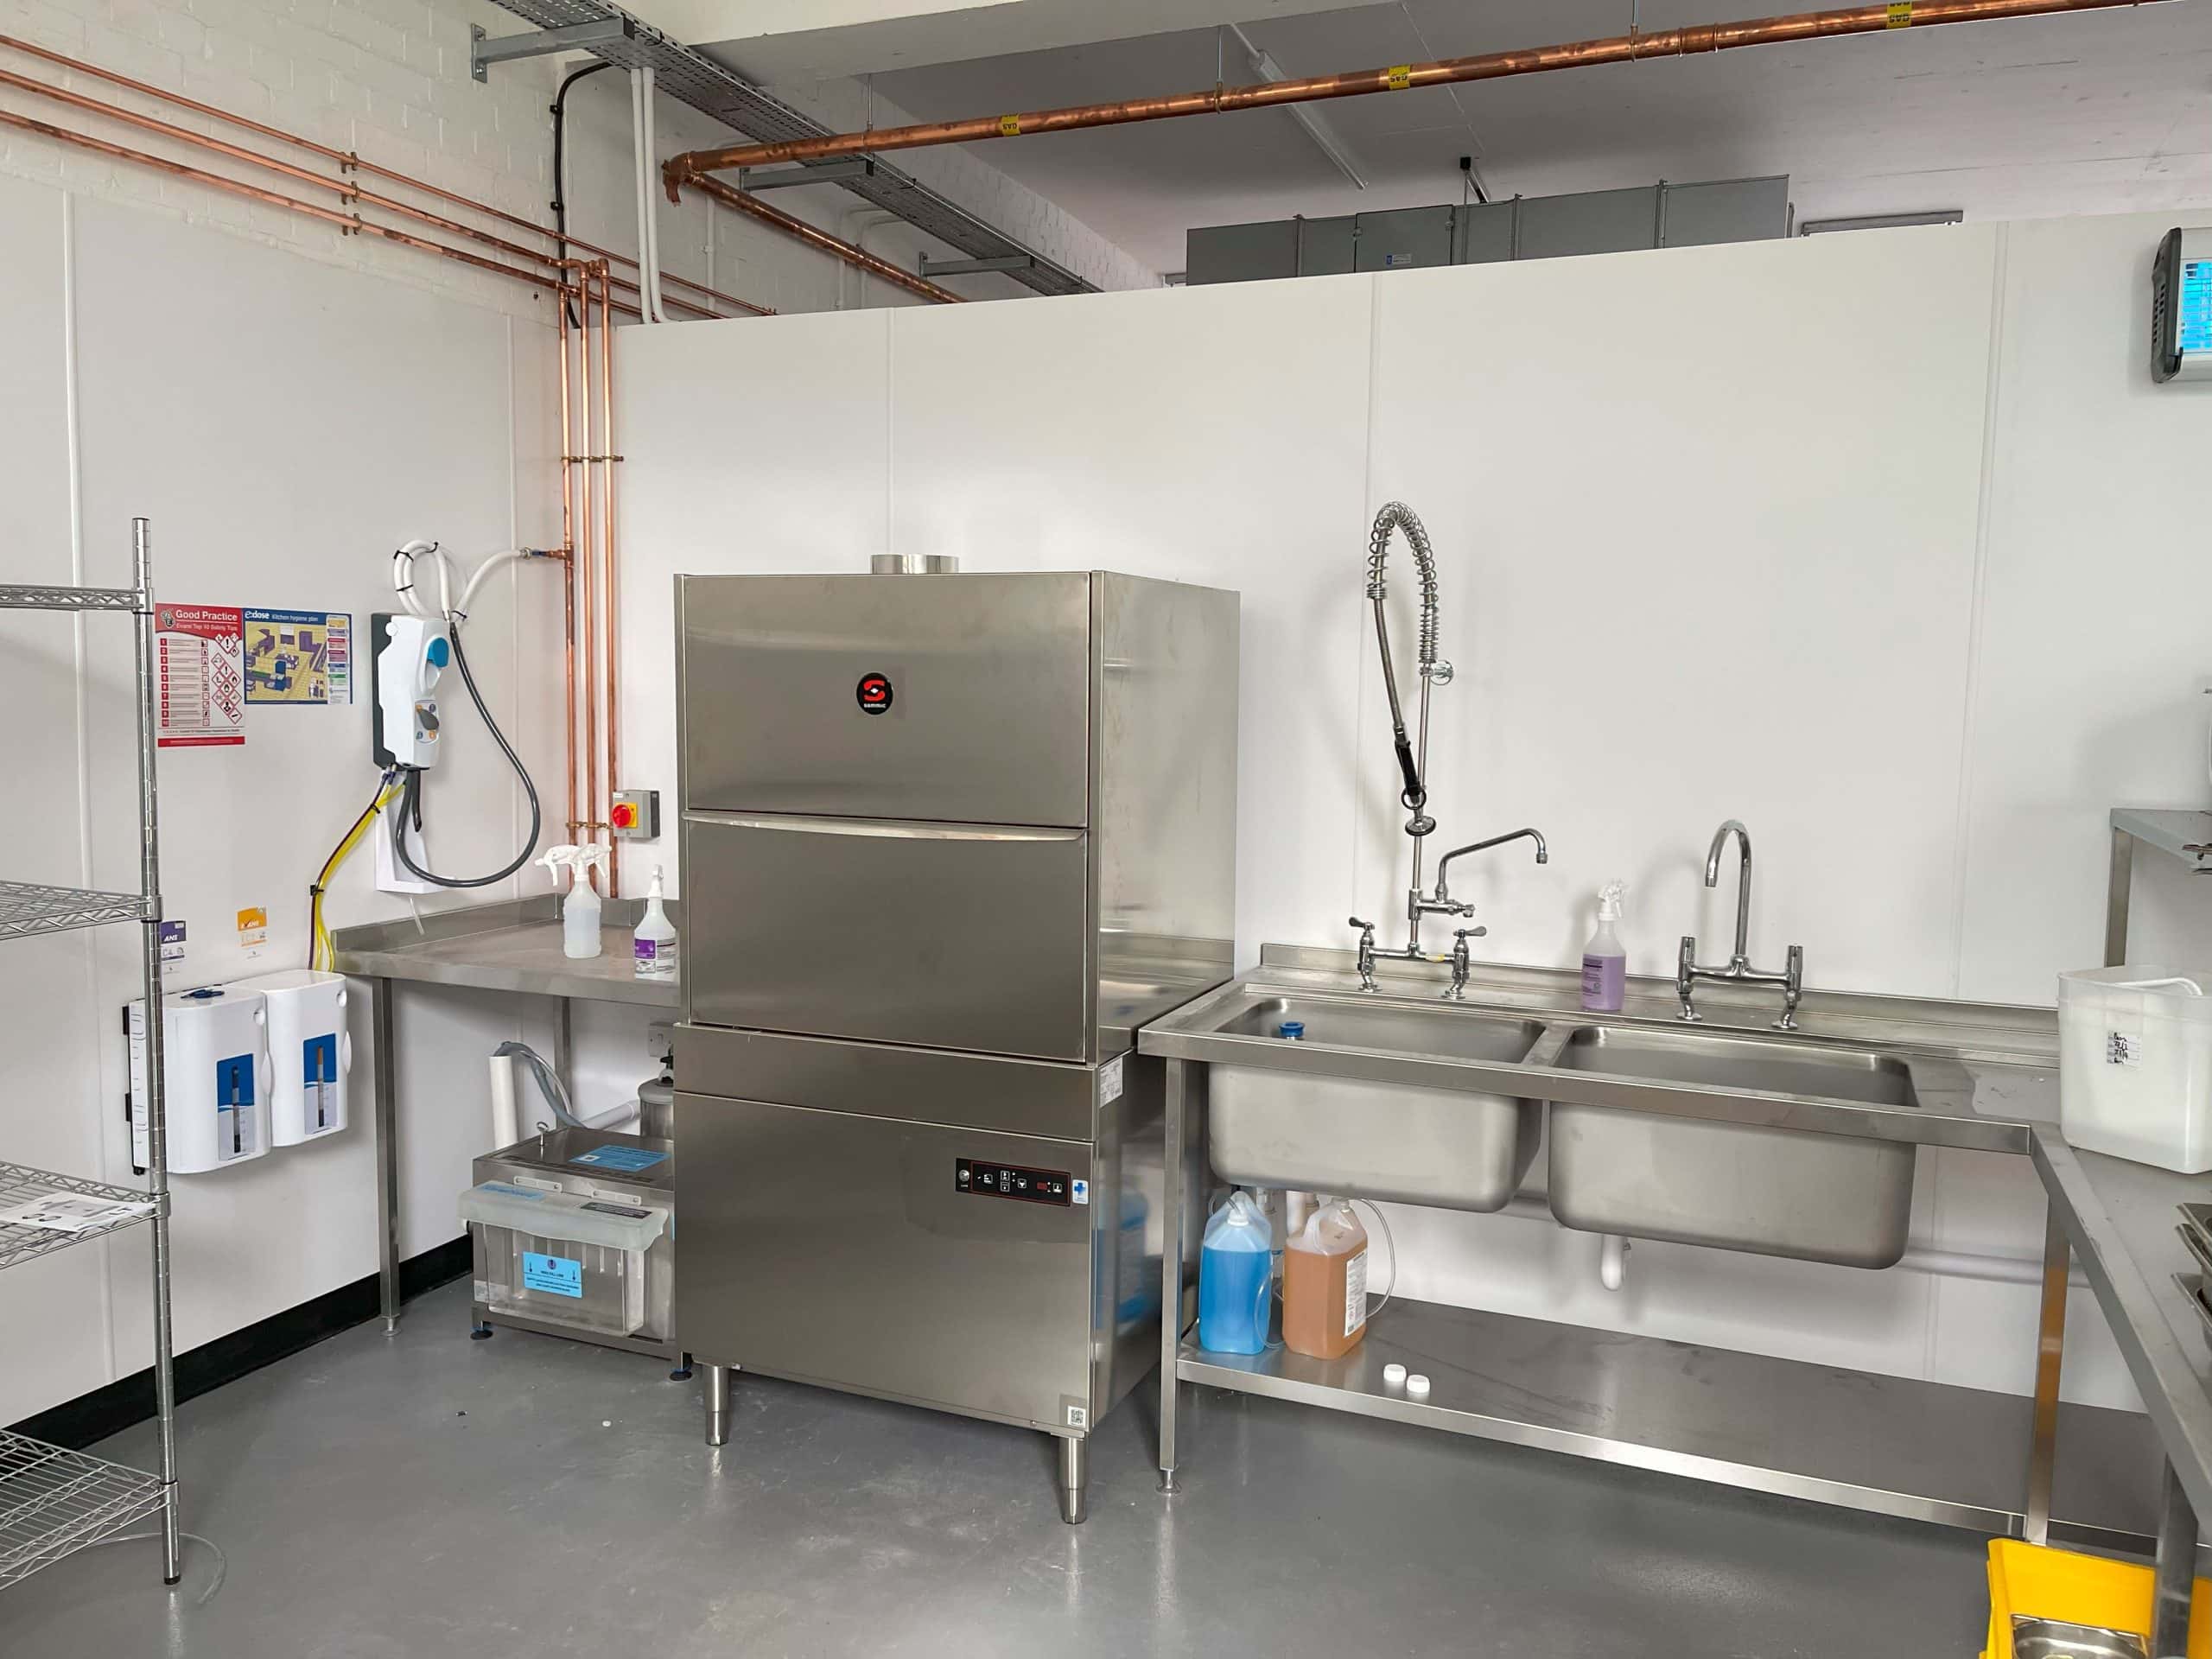
Rational combi ovens installed as the anchor of the cooking zone. Falcon cooking equipment across the main cookline. Williams blast chiller for rapid chilling of cooked product. Sammic utensil washers and pass-through dishwasher for the pot wash area. Ceasefire fire suppression system above the cooking suite. Bespoke stainless steel benches and sinks throughout all production zones. All equipment commissioned and handed over ready for production.
Equipment specified
Specified for high-volume production
- Rational combi ovens — primary cooking suite
- Falcon cooking equipment — cookline
- Williams blast chiller — rapid product chilling
- Scandia walk-in cold room and walk-in freezer
- Sammic utensil washers and pass-through dishwasher
- Ceasefire fire suppression system — above cooking suite
- Dual extraction canopies — 5m and 8m, roof-ducted
- Central gas manifold — 30m gas pipe, full interlock
- EPAS grease management — mechanical grease trap
- Two Megaflow pressurised hot water cylinders
- Bespoke stainless steel benches and sinks — all zones
- Altro Tect resin flooring — slip-resistant throughout
- Bioclad UPVC wall cladding — all production surfaces
- Fire-rated stud walls — HACCP zone separation
The installation
Inside the completed CPU

The outcome
A production kitchen built to scale
Finish & Feast opened their Croydon CPU with a fully zoned, HACCP-compliant production kitchen — built from an empty warehouse in 6 weeks. Goods-in to packaging, all services, extraction, refrigeration and fire suppression in place on day one. The kind of project that requires every trade in-house: groundworks, plumbing, gas, electrical, fabrication, extraction, refrigeration and equipment installation — all under one contractor, no subcontract chain.
- CEDA Member The Catering Equipment Distributors Association — UK's voice for foodservice equipment specialists.
- ISO 9001 · 14001 · 45001 Certified The only Kent commercial kitchen design-and-install firm certified to all three.
- F-Gas Certified Certified to handle and install refrigerants in commercial refrigeration and cooling equipment.
- Gas Safe Registered All commercial gas installations carried out by Gas Safe registered engineers.
- Part of Advantage Catering Equipment Kent's design, supply and service specialists since 2003.
Ready to start?
Let's design your kitchen
Book a free site survey. We'll come to you — measure, listen, photograph, talk through the brief. No commitment to proceed.
Design, supply and service under one roof.