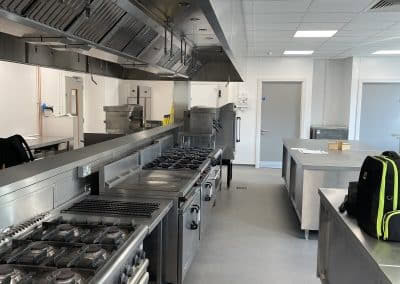
Teaching kitchen installation Kent — this case study by Kent Commercial Kitchens.
Case study · Schools & education
Folkestone College, Folkestone
Teaching kitchen installation Kent — Two new teaching kitchens for Folkestone College's new campus — extraction systems, bespoke stainless fabrication, cold room and student servery, delivered in 6 weeks.
Client
EKC Group / WW Martins
Location
Folkestone, Kent
Project value
£100k+
Build time
6 weeks
The brief
Teaching kitchen installation Kent: Two teaching kitchens for a new campus
Folkestone College, part of EKC Group, commissioned a new campus to support growth in its vocational and skills programmes. Main contractor WW Martins appointed Kent Commercial Kitchens to design and deliver two fully fitted teaching kitchens as part of the wider new-build programme.
The brief covered everything from CAD design through to handover — two independent teaching kitchens, each with a full cooking line, commercial extraction, refrigeration and cold room, student servery, hygienic wall finishes and safety flooring. Full electrical rewire to support the new load. All works coordinated with the main contractor programme and delivered within a 6-week on-site window.
What we did
Design, install and fit-out — all trades in-house
CAD design and electrical
Full kitchen CAD design for both spaces, coordinated with the architect and main contractor drawings. Complete electrical rewire to bring the supply up to the load requirements of two commercial kitchens running simultaneously — cooking suites, refrigeration, extraction fans and warewashing.
Extraction and ventilation
Bespoke extraction canopies over the cooking lines in both kitchens. Fan and ductwork installation including riser runs through the new building structure, coordinated with the wider M&E package. Systems designed to DW172 and sized to the equipment load in each kitchen.
Bespoke stainless steel fabrication
Fabricated in-house at our Folkestone workshop — prep tables, sink runs, equipment spine units and serving counter sections built to the specific dimensions of each kitchen. No off-the-shelf compromise on critical layout positions.
Refrigeration, cold room and servery
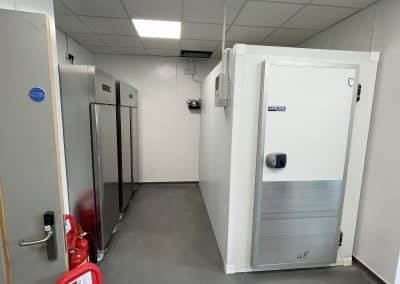
Hoshizaki upright refrigeration throughout. Purpose-built cold room for bulk storage. Student servery counter designed for practical daily use — accessible, hygienic, and suited to a teaching environment where students work both sides of the pass.
Hygienic finishes
Bioclad UPVC hygienic wall cladding throughout both kitchens. Altro non-slip safety flooring, coved at all wall junctions. Suspended ceilings to complete the finish. All surfaces specified to meet Food Safety Regulations and EHO requirements for a commercial teaching kitchen.
Equipment specified
Built for teaching volume
- Rational combi ovens — precision cooking, suited to student demonstration and batch production
- Blue Seal gas ranges — main cooking line across both kitchens
- Hoshizaki refrigeration — upright fridges and freezers throughout
- Aqua Mundus water filtration — both kitchens
- Parry dishwashers — warewashing for teaching volumes
- Bioclad UPVC hygienic wall cladding
- Altro non-slip safety flooring
The installation
Inside the finished kitchens
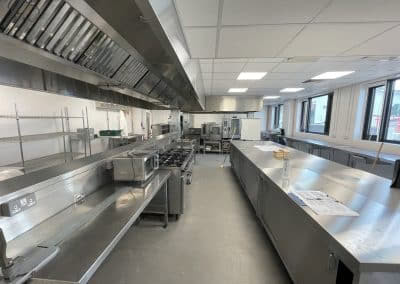
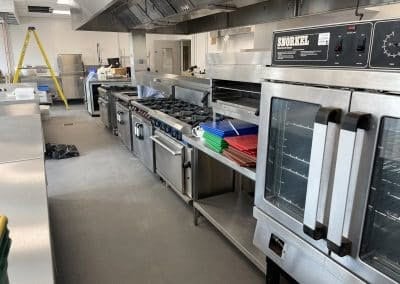
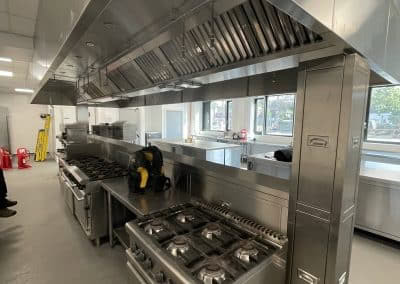
The outcome
On time, on budget, ready for students
Both kitchens were handed over within the 6-week programme, on time and on budget, coordinated around the wider campus construction. Folkestone College now has two modern, fully compliant teaching kitchens — properly specified for practical learning, built to last, and integrated with the building's design and sustainability brief. EKC Group is a long-standing client across multiple sites; this project forms part of an ongoing relationship built on direct appointment.
Ready to start?
Let's design your kitchen
Book a free site survey. We'll come to you — measure, listen, photograph, talk through the brief. No commitment to proceed.
Design, supply and service under one roof.