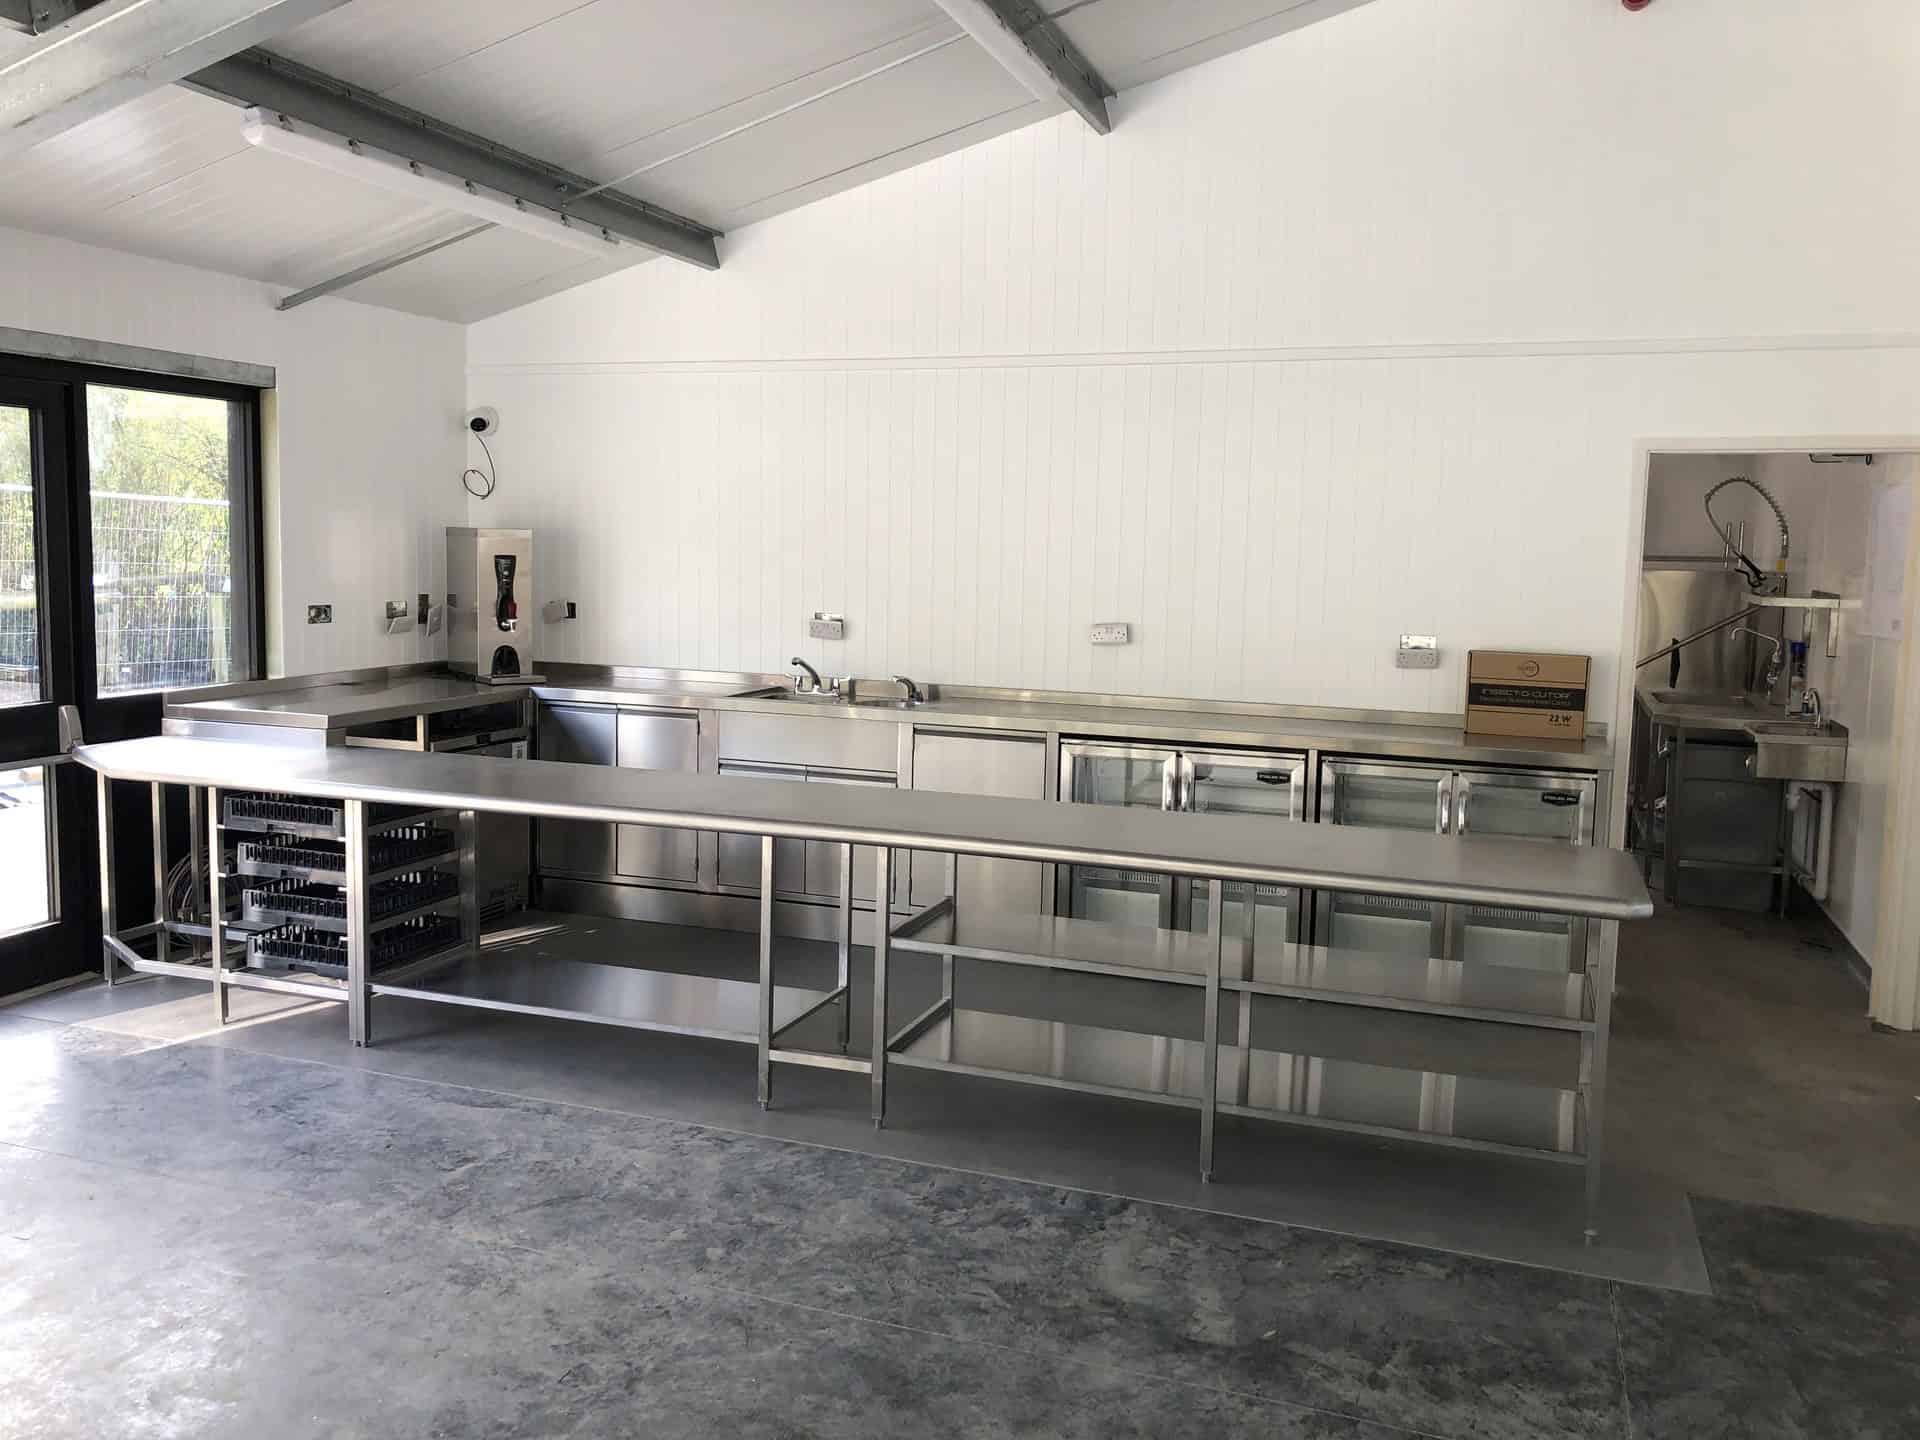
Commercial kitchen design Whitstable — this case study by Kent Commercial Kitchens.
Case study · Restaurants & cafés
Meadow Grange Garden Centre, Whitstable
Commercial kitchen design Whitstable — Specifically, A full commercial kitchen fit-out for a new-build garden centre restaurant, replacing a café that had outgrown the original site.
Client
Meadow Grange Garden Centre
Location
Whitstable, Kent
Project value
£100k+
Build time
4 weeks
The brief
Commercial kitchen design Whitstable: new kitchen for a growing destination
Additionally, Meadow Grange Garden Centre had outgrown its original café. Furthermore, A new building was commissioned to give the site the restaurant and seating capacity it needed, and Kent Commercial Kitchens was brought in to design and fit out the full commercial kitchen within it.
Moreover, The project ran in a new-build setting, which meant working closely with the main contractor from early in the programme. Also, With the building structure and services routing coordinated from the outset, the kitchen fit-out ran cleanly through to completion — from first fix through to equipment install, commissioning and handover in four weeks.
What we did
Full fit-out in a new-build setting
Design and specification
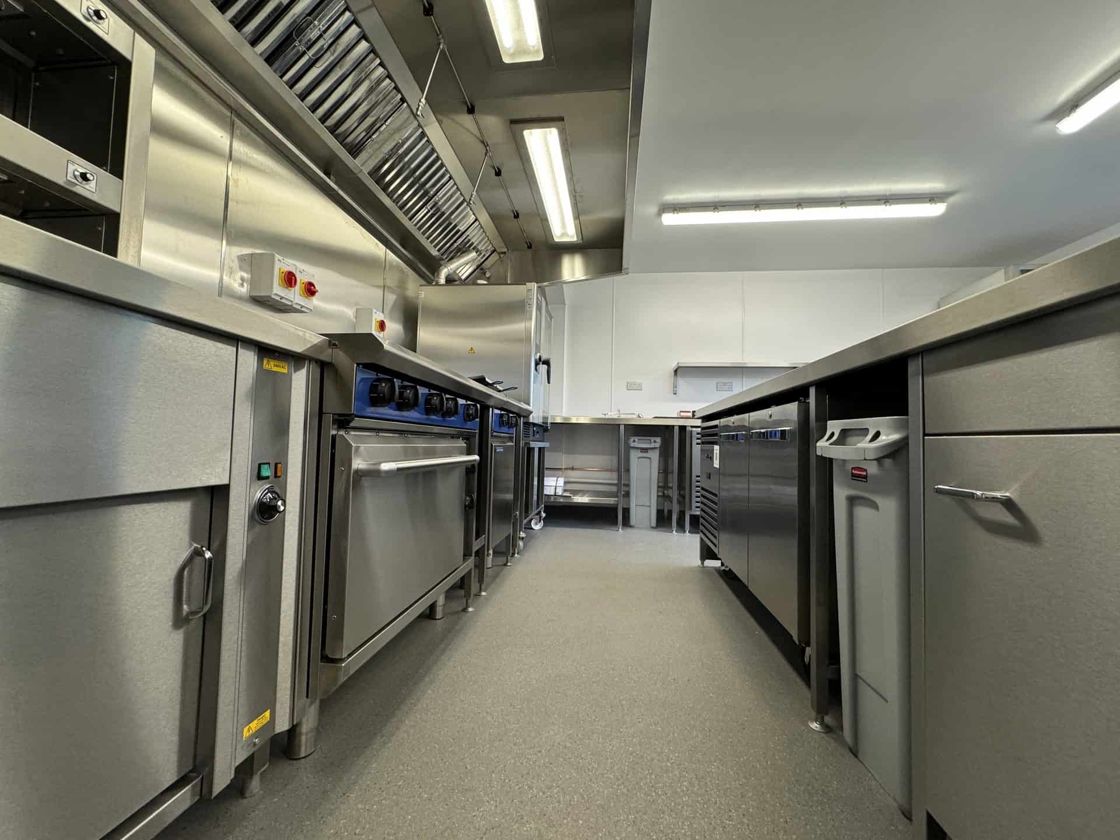
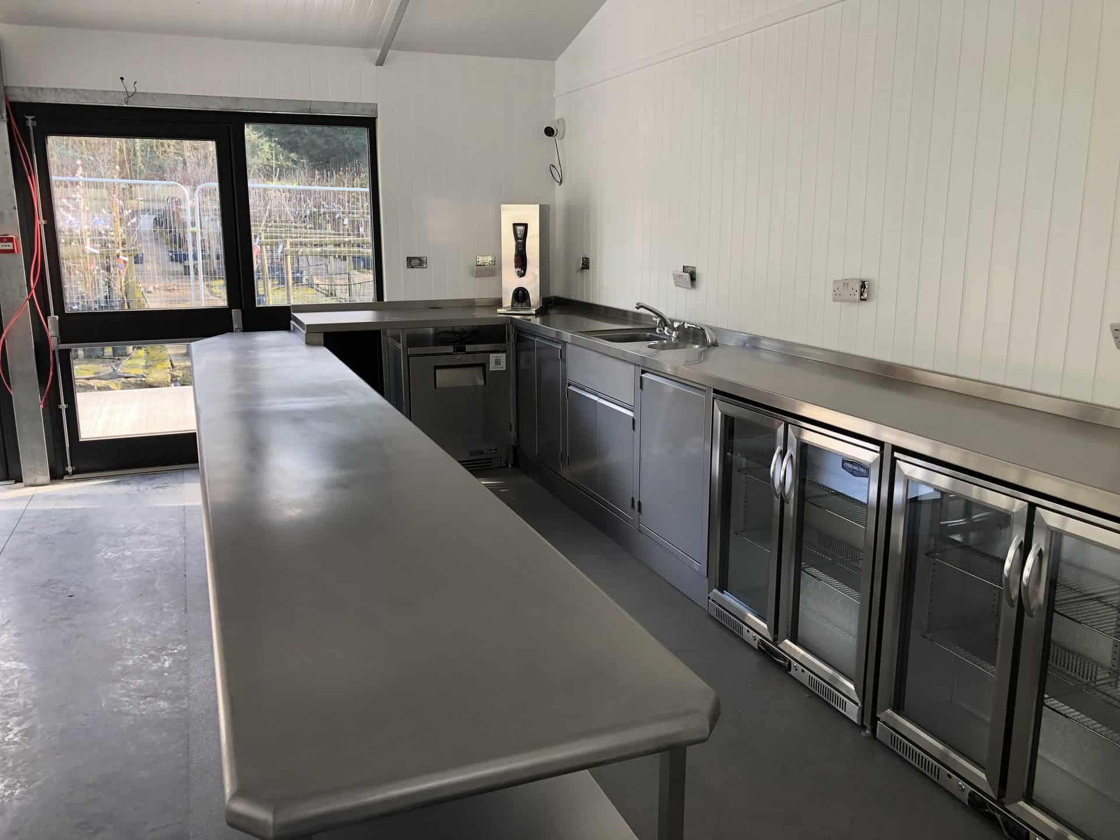
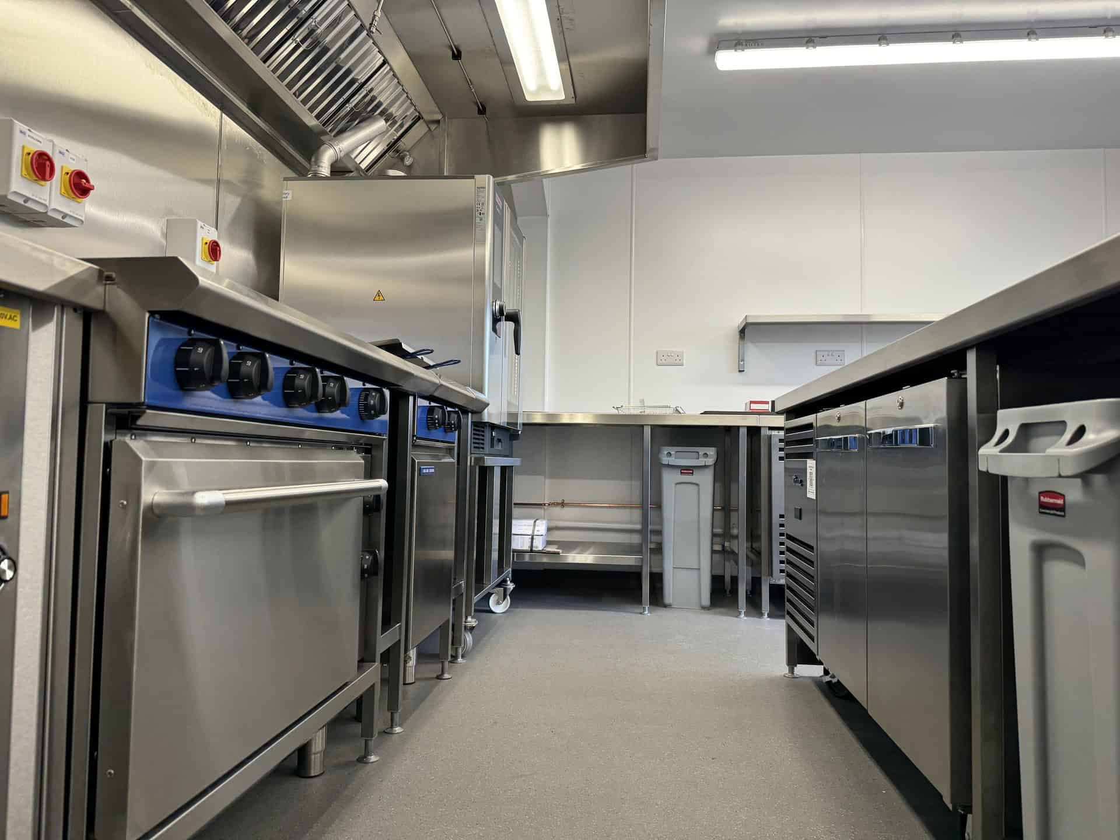
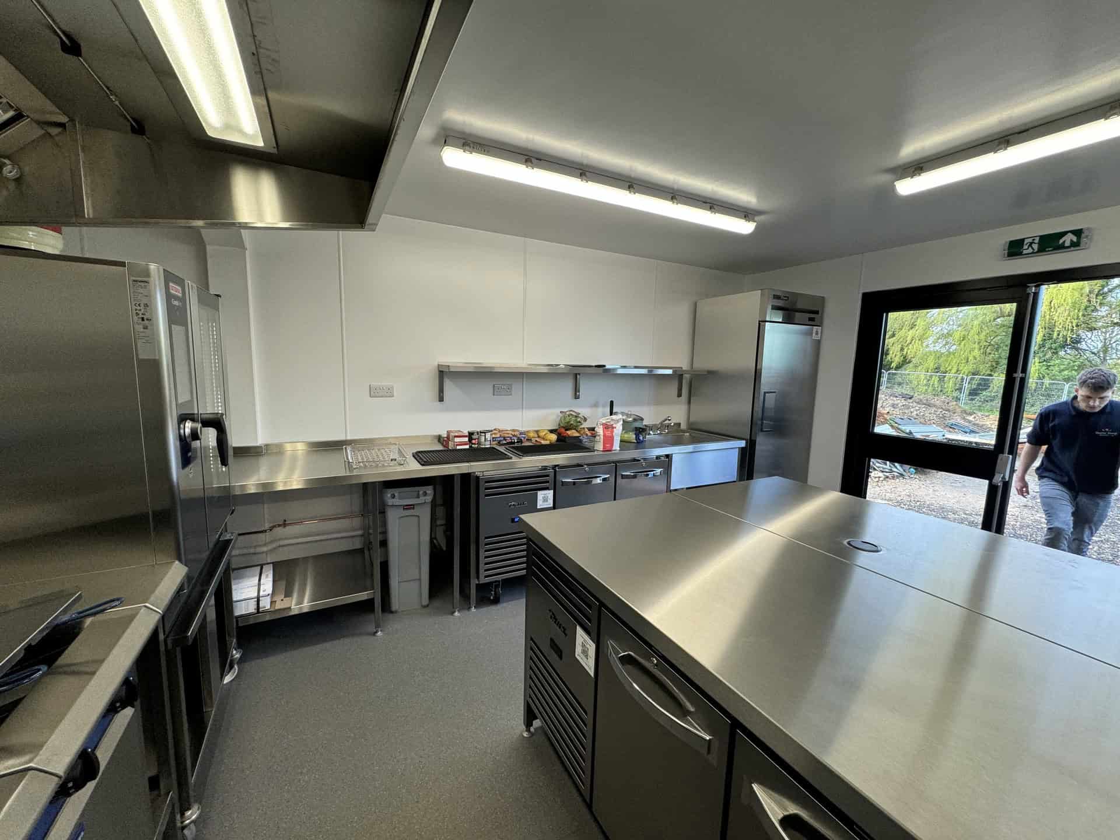
In particular, KCK handled the full CAD layout and equipment specification for the kitchen. Notably, With a new building rather than a refurb, we had clean scope to design the space properly — cooking line, extraction canopy, prep areas, refrigeration run and wash-up, all laid out for efficient service flow.
Extraction and services
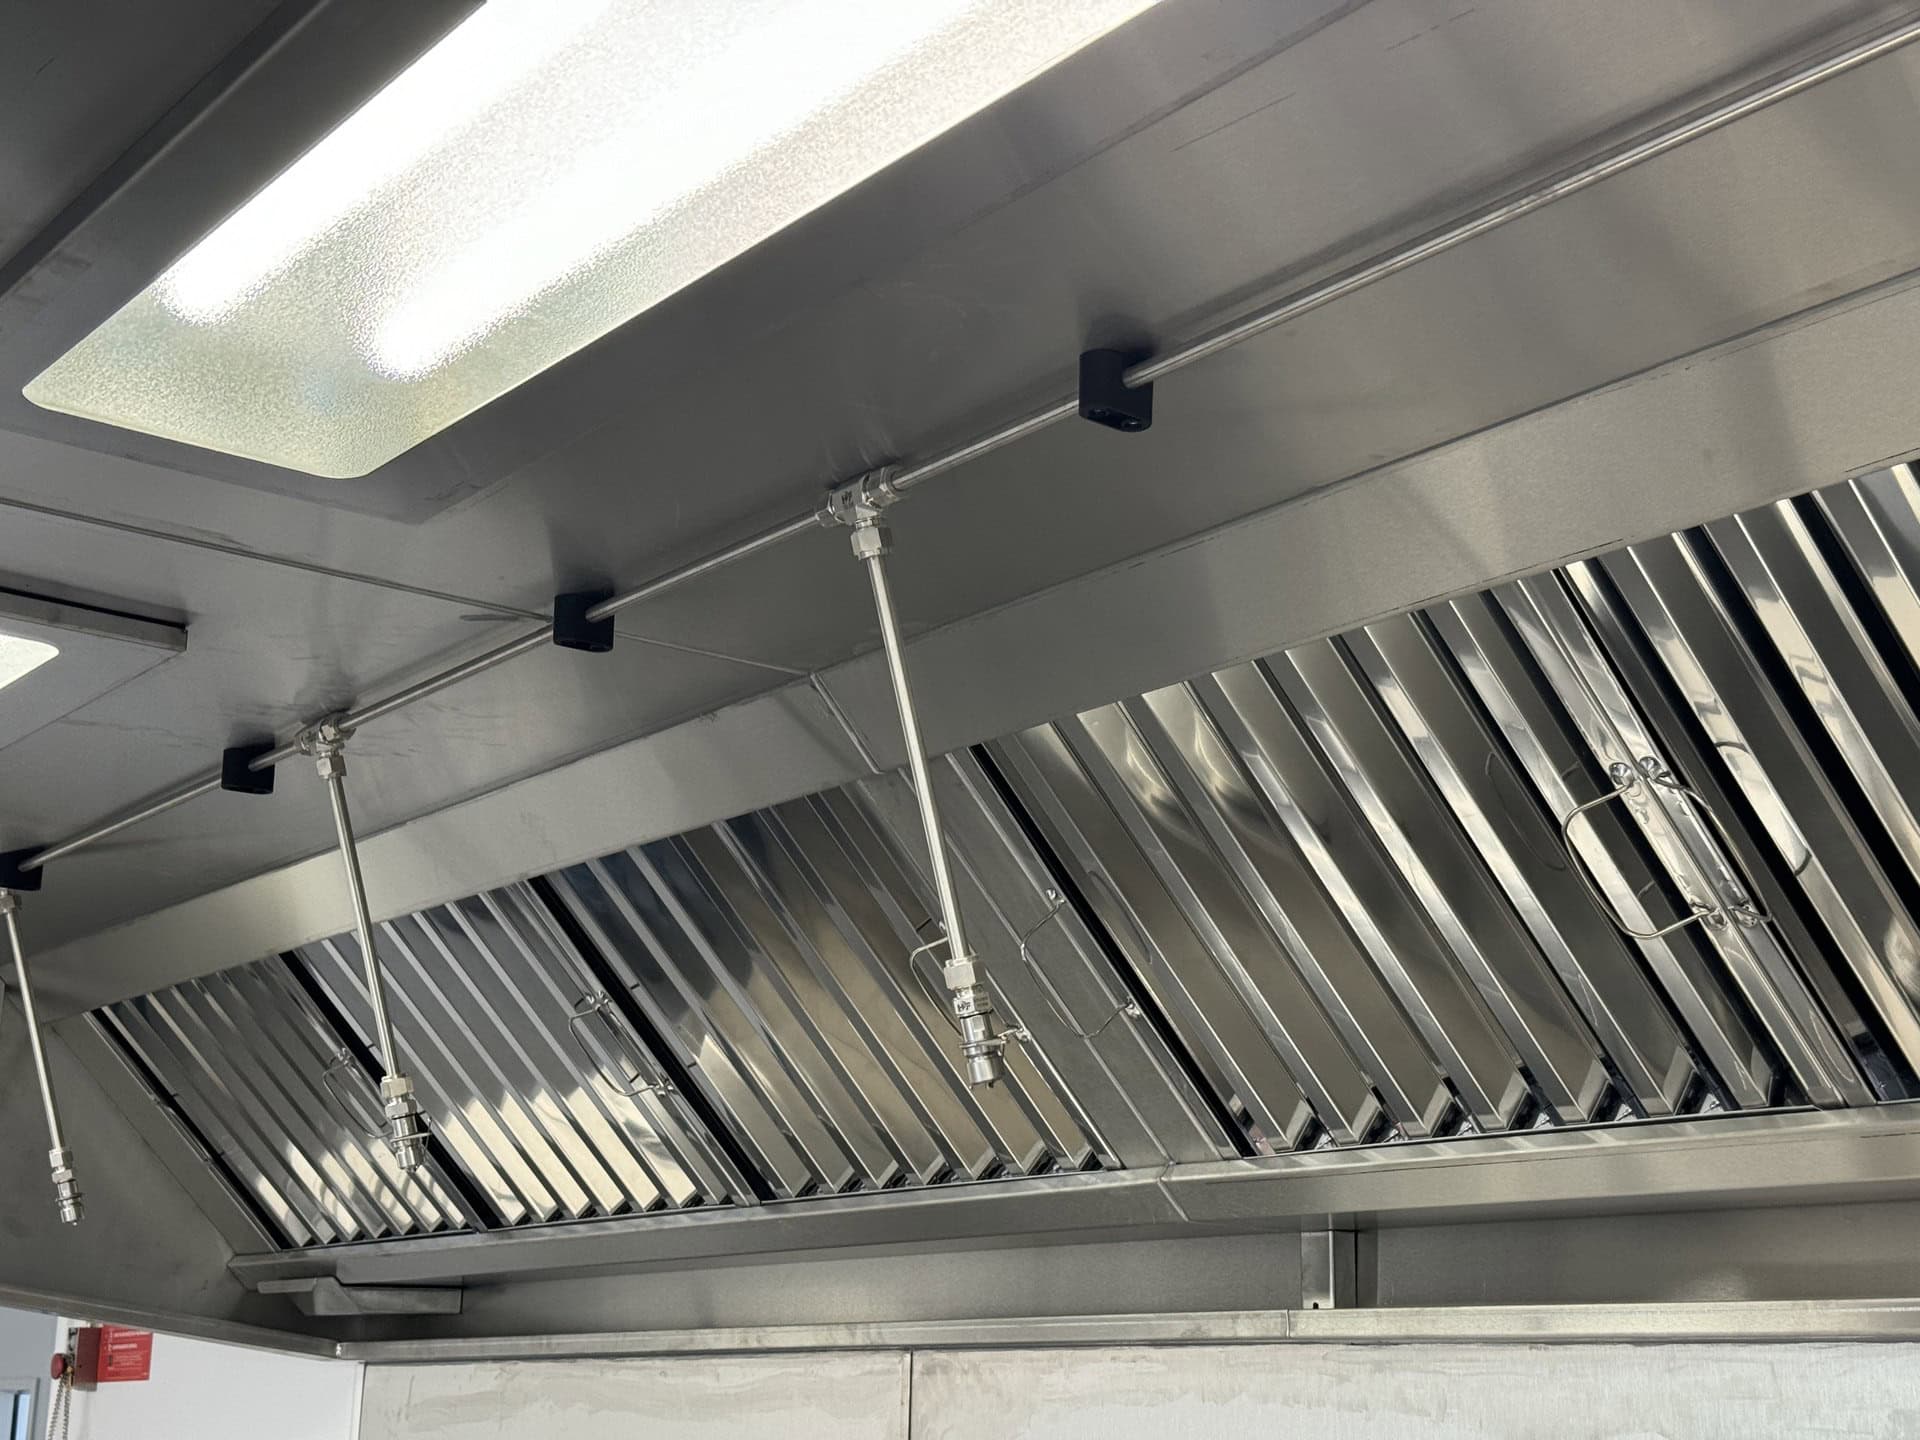
Therefore, The extraction canopy over the cooking suite was designed and installed as part of the fit-out, coordinated with the building's M&E package. Consequently, Gas, water and drainage were all brought in as part of the same programme, with the main contractor handling the broader building services.
Equipment supply and install
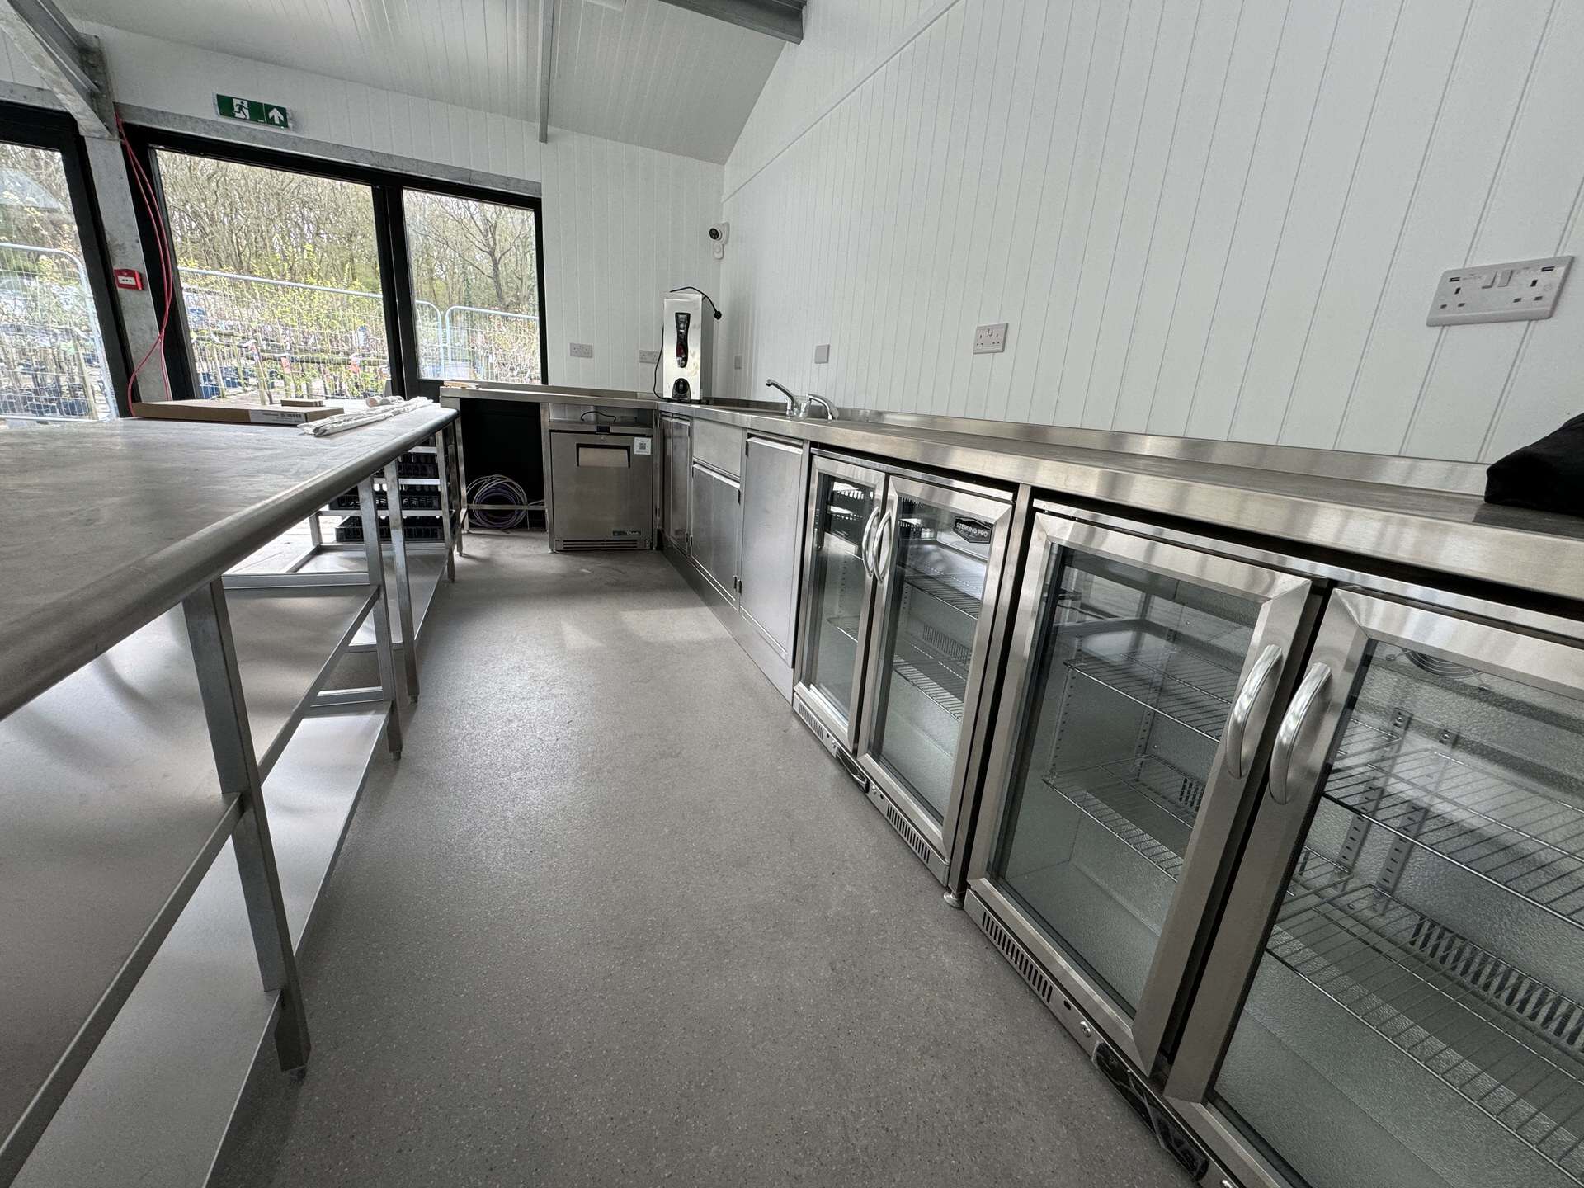
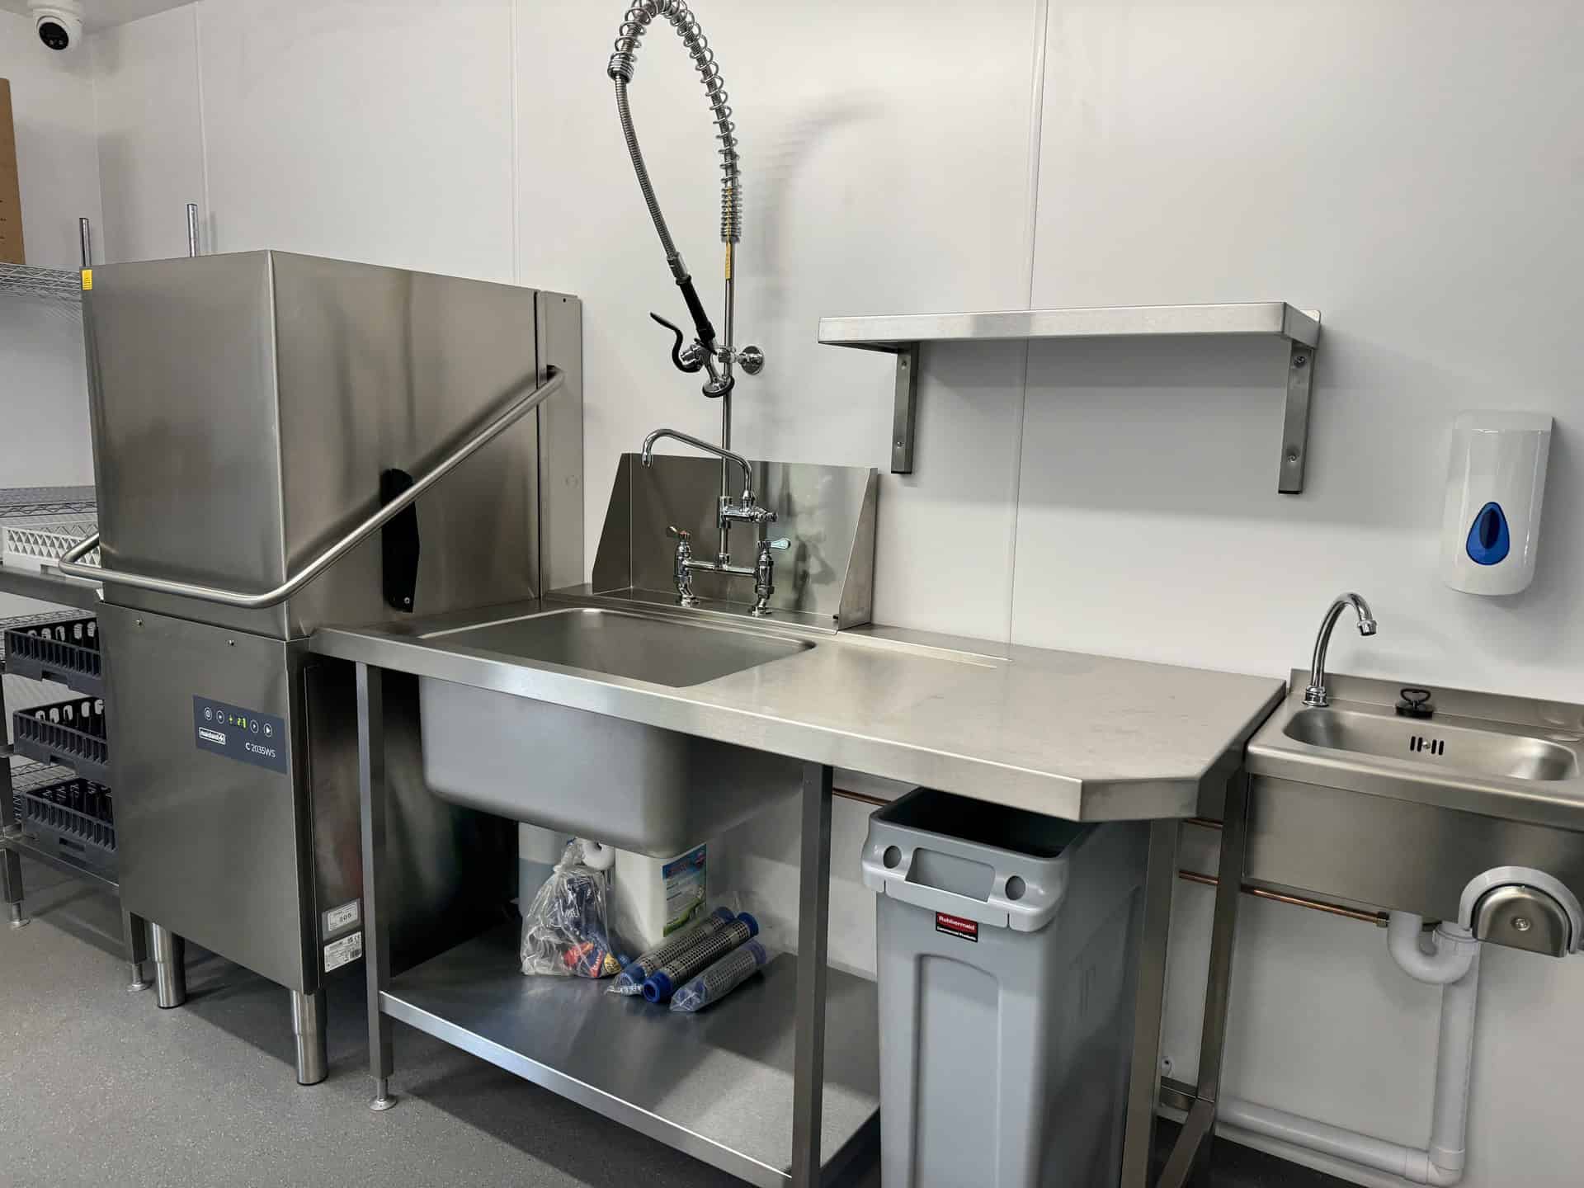
Indeed, We supplied and installed the full equipment package — cooking suite, combi oven, refrigeration line, pass-through dishwasher and central prep tables — alongside bespoke stainless steel fabrication. Importantly, All equipment was commissioned on handover.
Equipment specified
Specified for a busy all-day restaurant service
- Rational combi oven
- Blue Seal cooking suite
- True refrigeration — prep counter and refrigeration line
- Maidaid pass-through dishwasher
The installation
Inside the finished kitchen
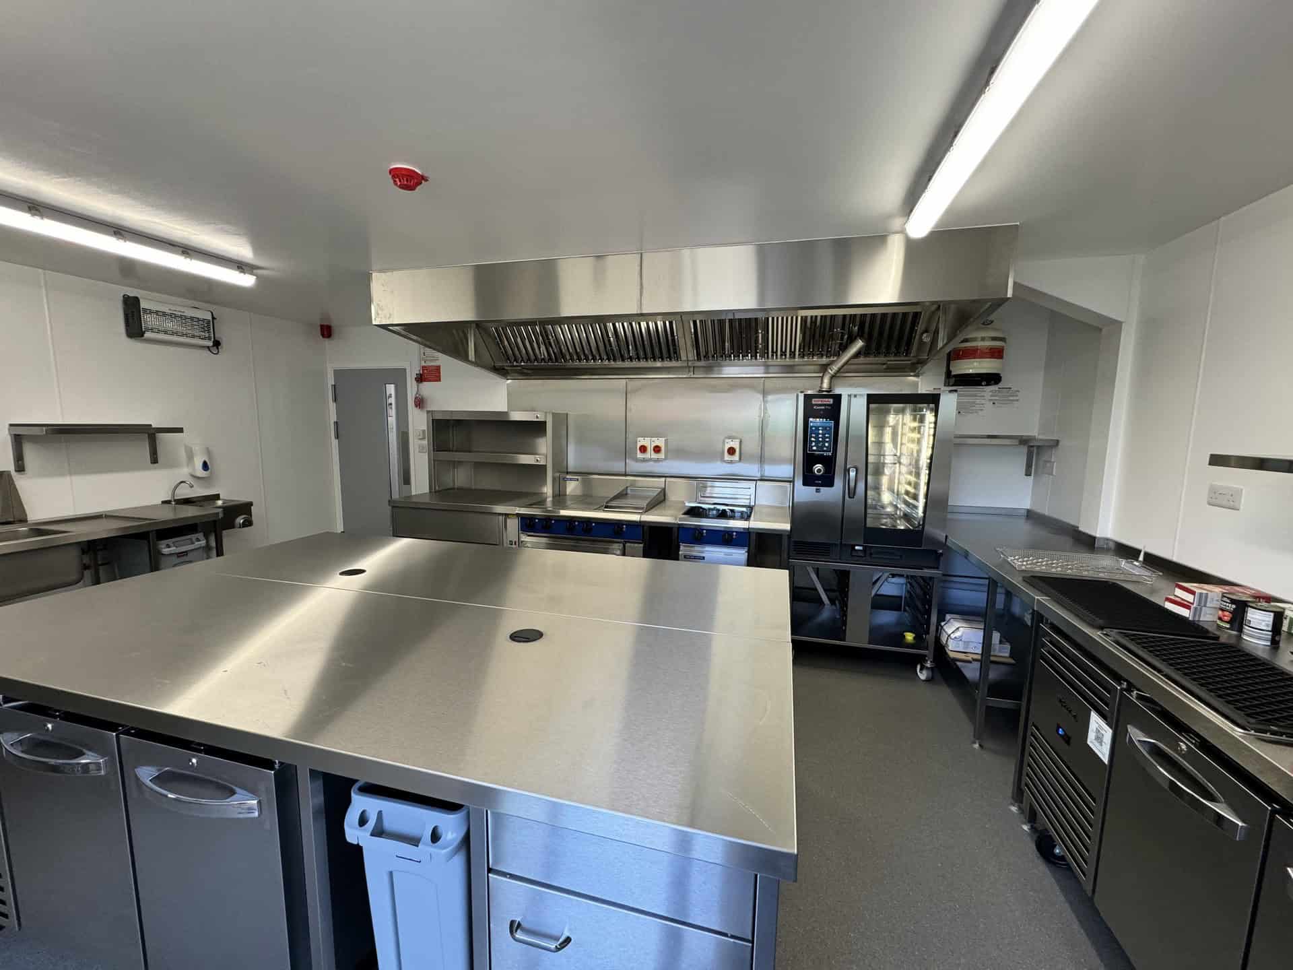
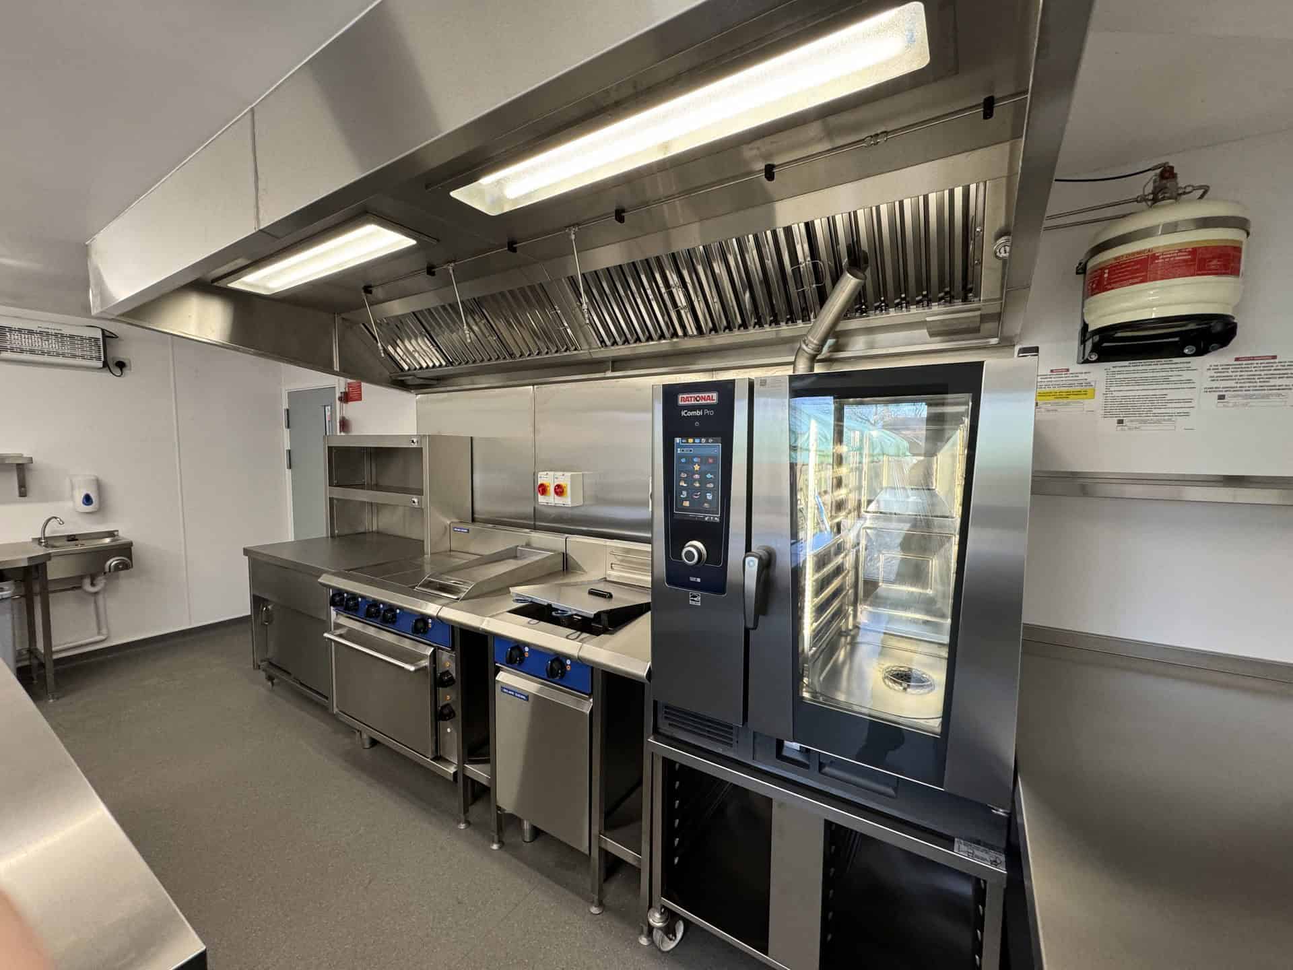
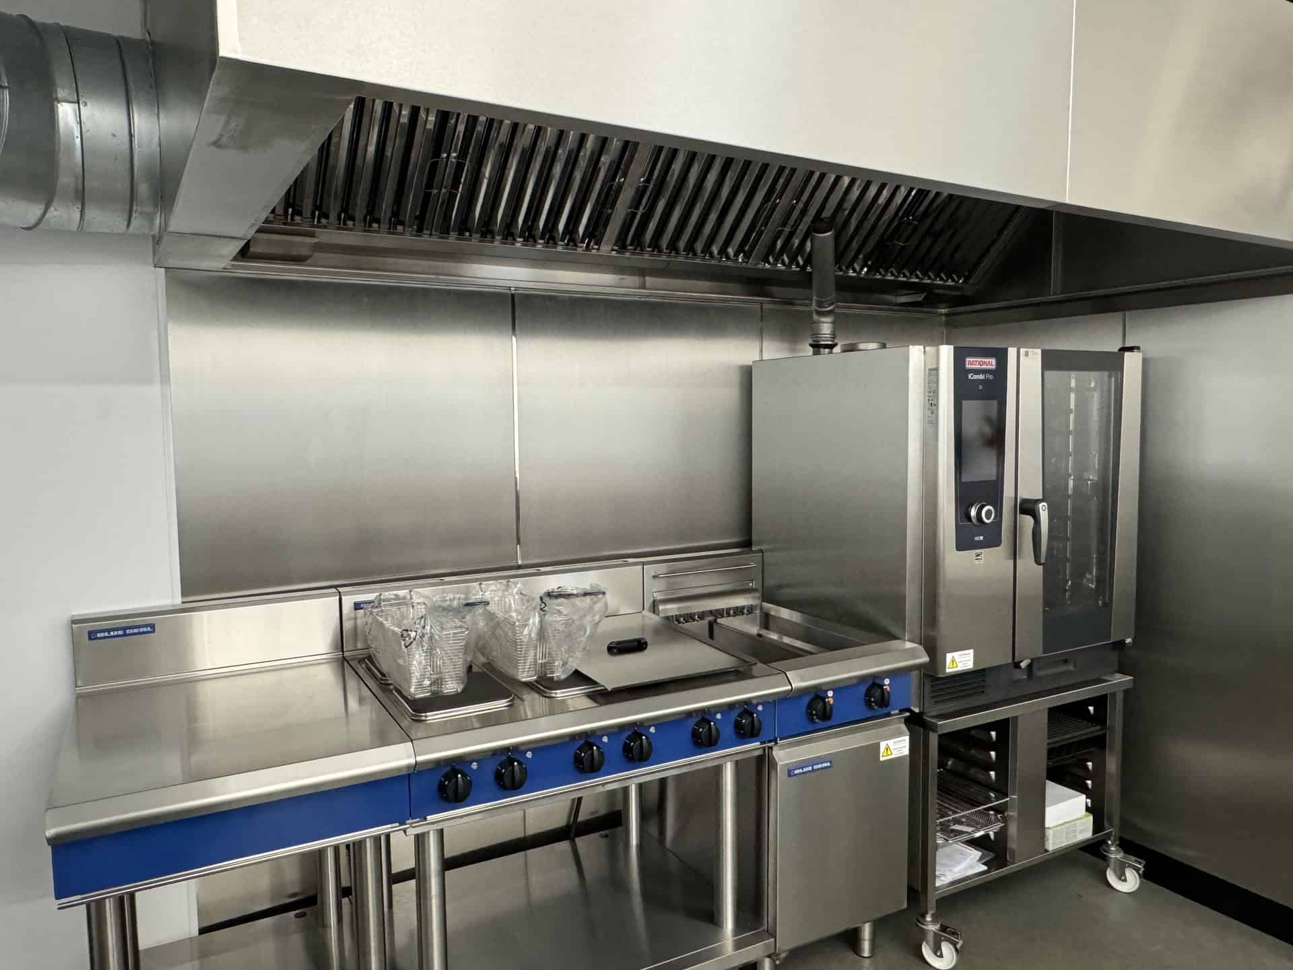 Rational combi oven at Meadow Grange Garden Centre, Whitstable" loading="lazy">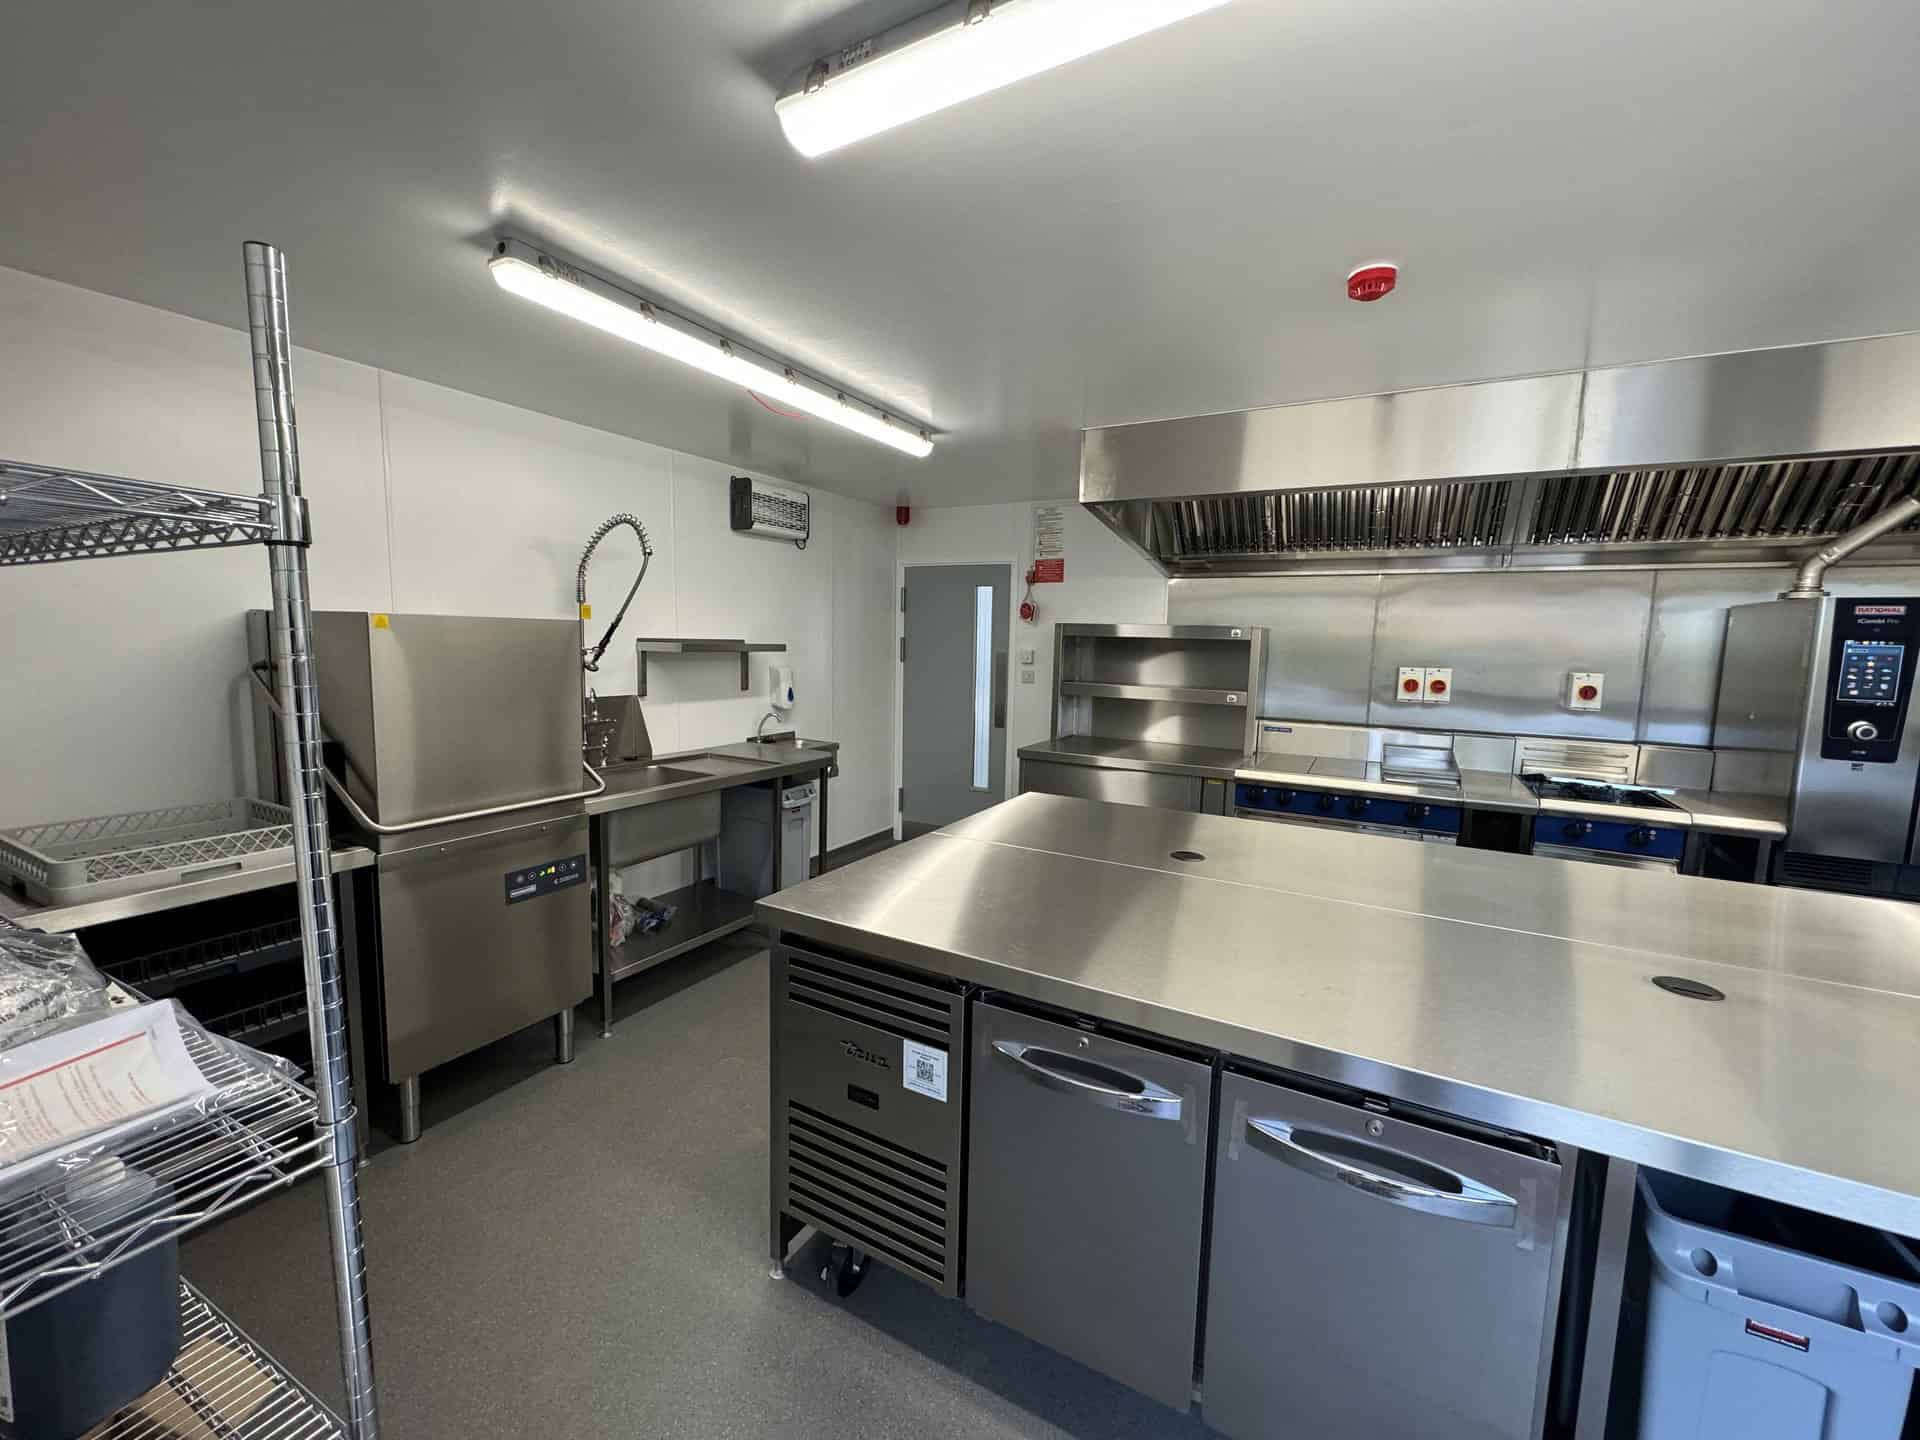
The outcome
A kitchen built for the restaurant Meadow Grange had grown into
Specifically, The new kitchen gave Meadow Grange Garden Centre the commercial catering capacity to match its expanded restaurant and seating areas. Additionally, Designed and installed as part of a new building rather than retrofitted into an existing one, the kitchen was right-sized from the start — cooking line, refrigeration, wash-up and prep all laid out for the volume the restaurant now operates at.