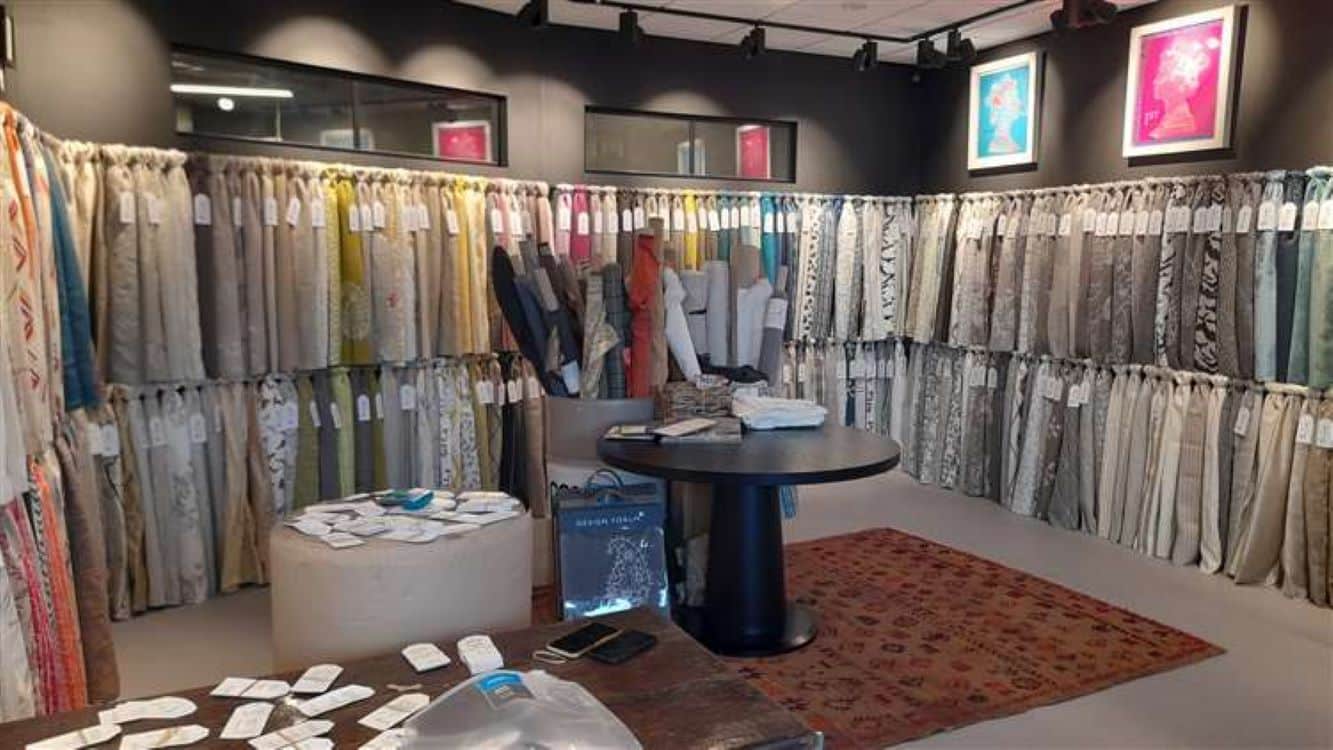
Commercial kitchen Ashford fit-out — this case study by Kent Commercial Kitchens.
Case study · Other sectors
The Snug, Ashford
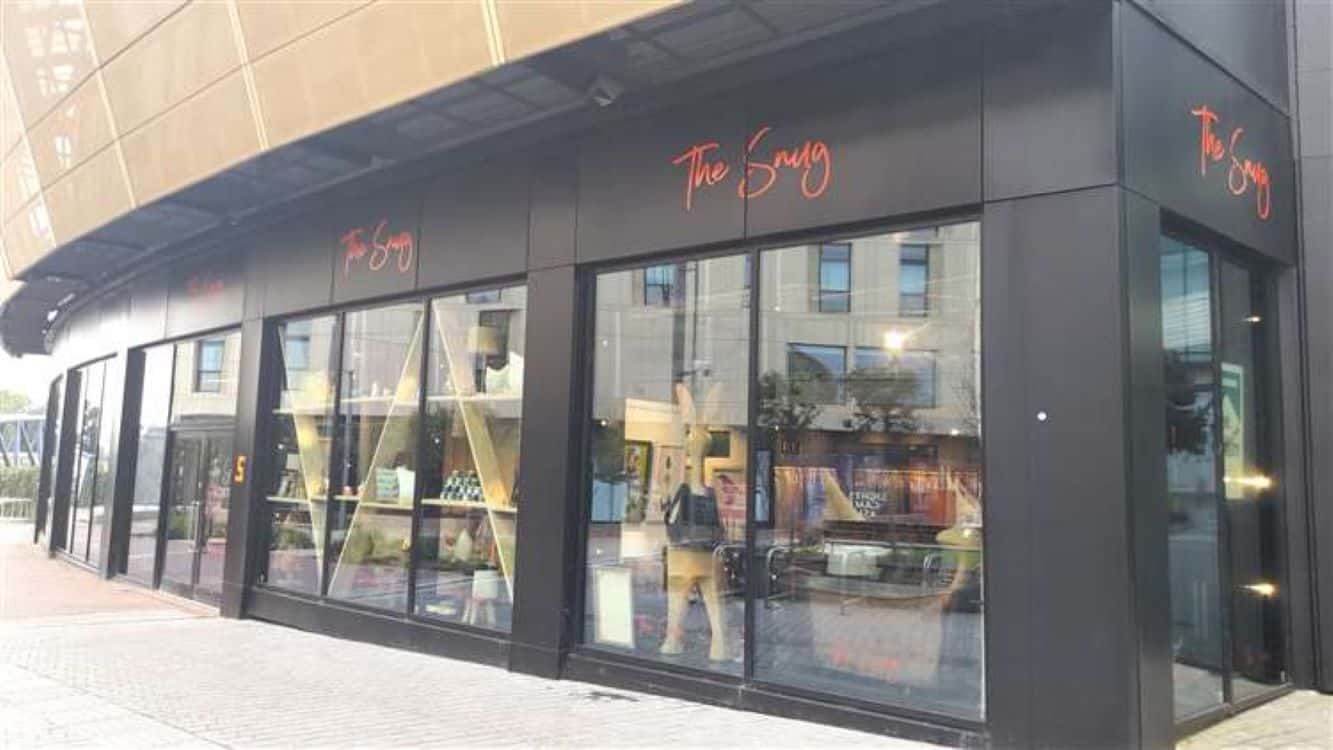
Specifically, Commercial kitchen Ashford fit-out — Retail and office fit-out at Elwick Place, Ashford — full interior build as main contractor for Laughland Jones, including glass partitions, HVAC, flooring, bespoke joinery and staff kitchen.
Client
Laughland Jones
Location
Ashford, Kent
Project value
£100k+
Build time
3 months
The brief
Commercial kitchen Ashford fit-out: a boutique lifestyle brand, delivered from shell
Laughland Jones is an interior design and development consultancy with a portfolio spanning the UK and the Alpine regions of France and Switzerland. Their retail concept, The Snug, is a curated lifestyle and interiors space at Elwick Place in Ashford — a prestige mixed-use development that KCK had already worked on across three previous fit-outs.
Appointed as main fit-out contractors, the brief was to take a commercial shell and build out a boutique retail showroom, office and staff facilities to a design fully directed by Laughland Jones. Fast-track programme, full main contractor responsibility across all trades, bespoke finishes throughout.
What we did
Shell to open in 3 months
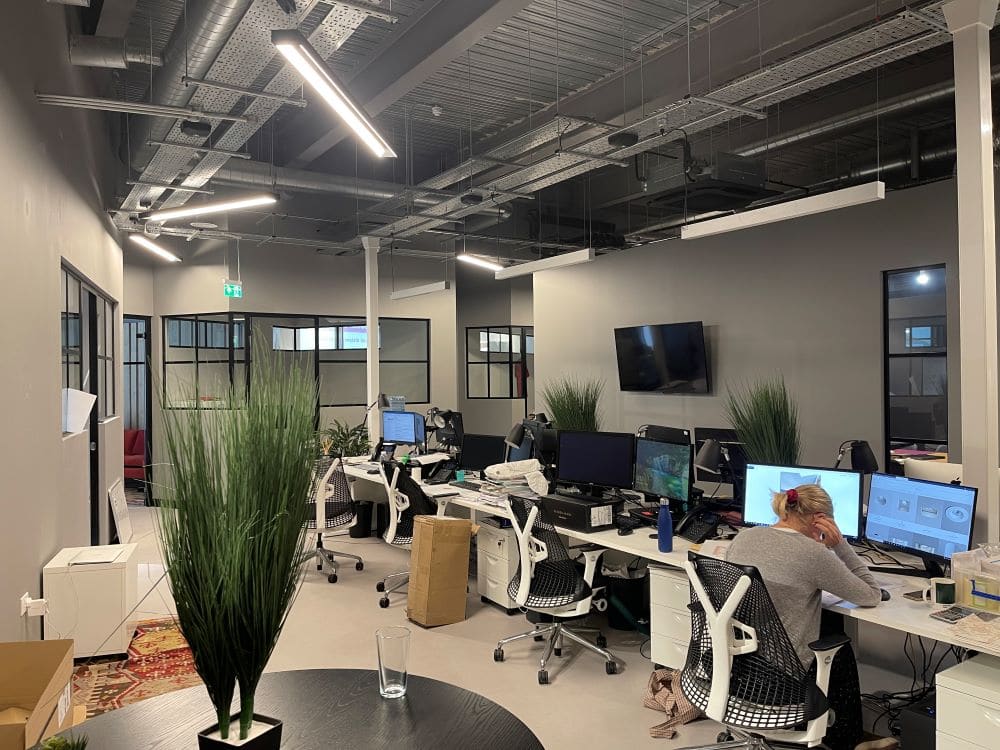
Full internal fit-out
Partition walls, ceilings and flooring throughout — Gerfloor vinyl laid across the retail floor, building works sequenced to allow the design team's finishes to follow without delay. Every element coordinated across trades under a single main contractor programme.
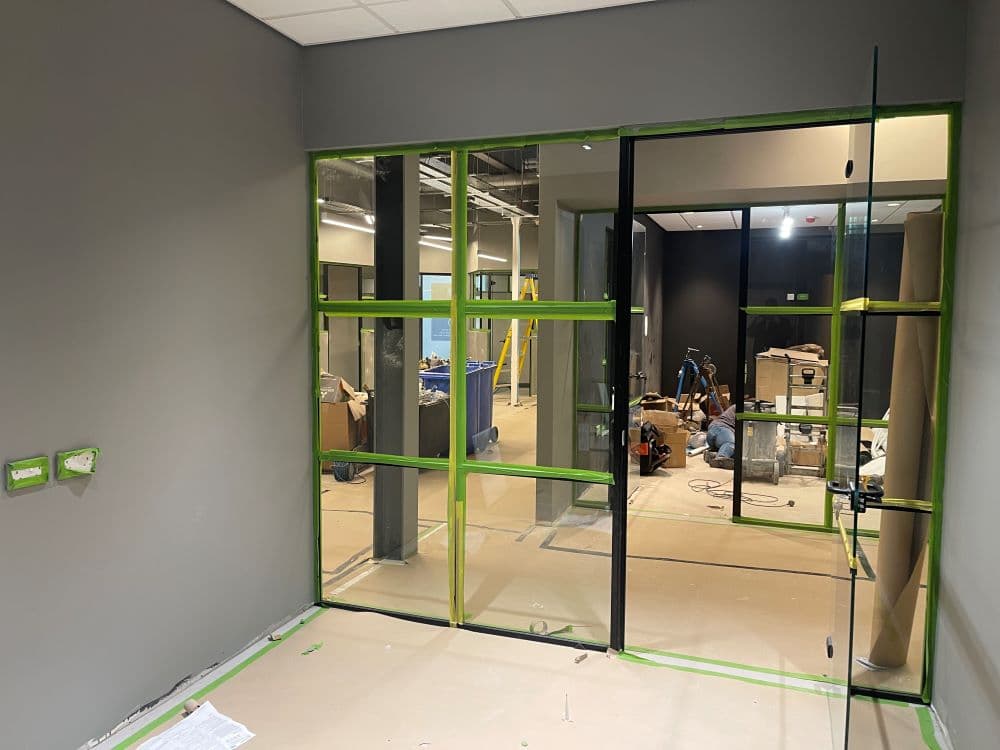
Glass partitions and office build
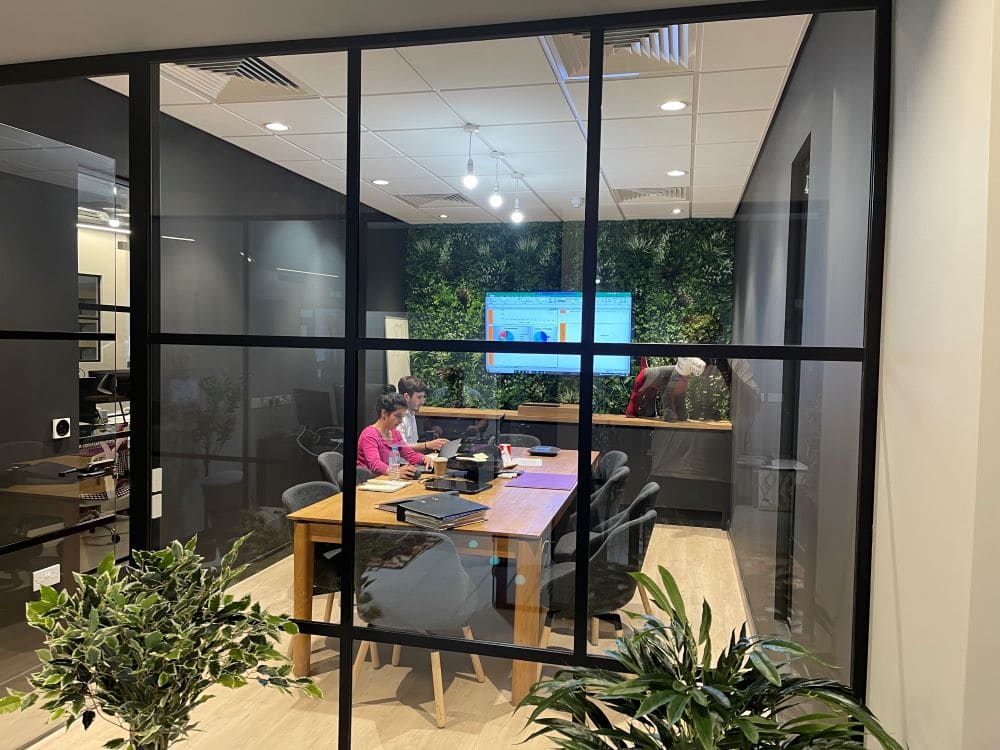
Glass partition walls installed to divide the retail and office areas — clean sightlines, acoustic separation, finished to the level the brand required. Office and meeting room built out behind, with full electrical and lighting installation supporting both showroom and office use.
HVAC and services
Hitachi HVAC system installed throughout — climate control across the retail floor and office space. Plumbing and all services integrated behind the finished walls. Extraction ventilation to the staff kitchen area.
Staff kitchen and bespoke joinery
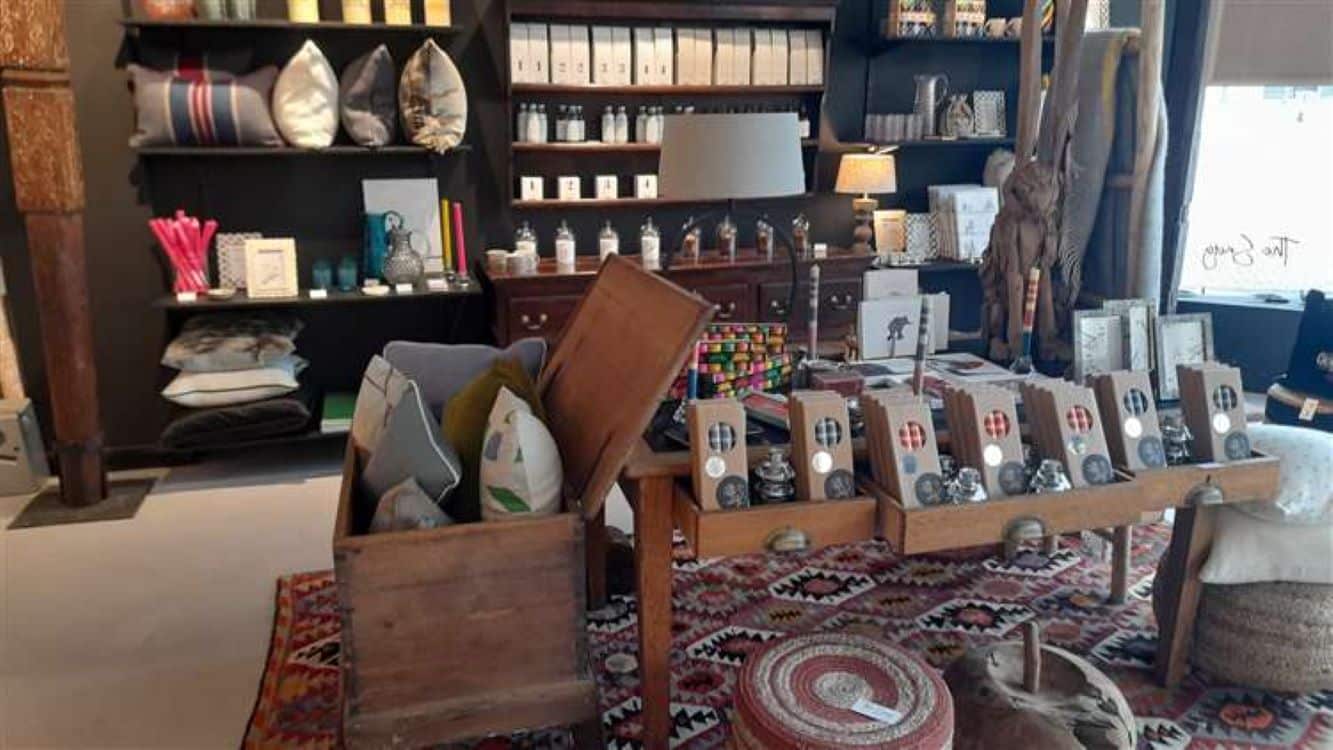
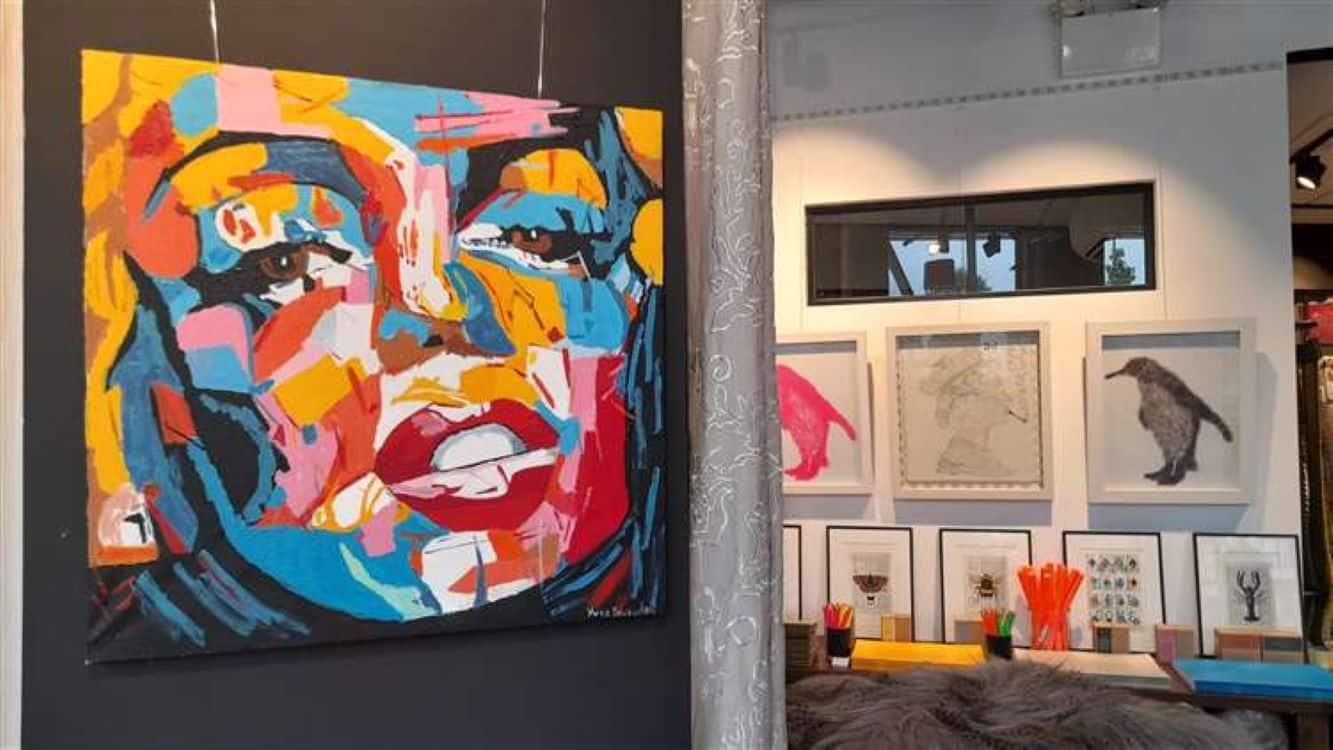
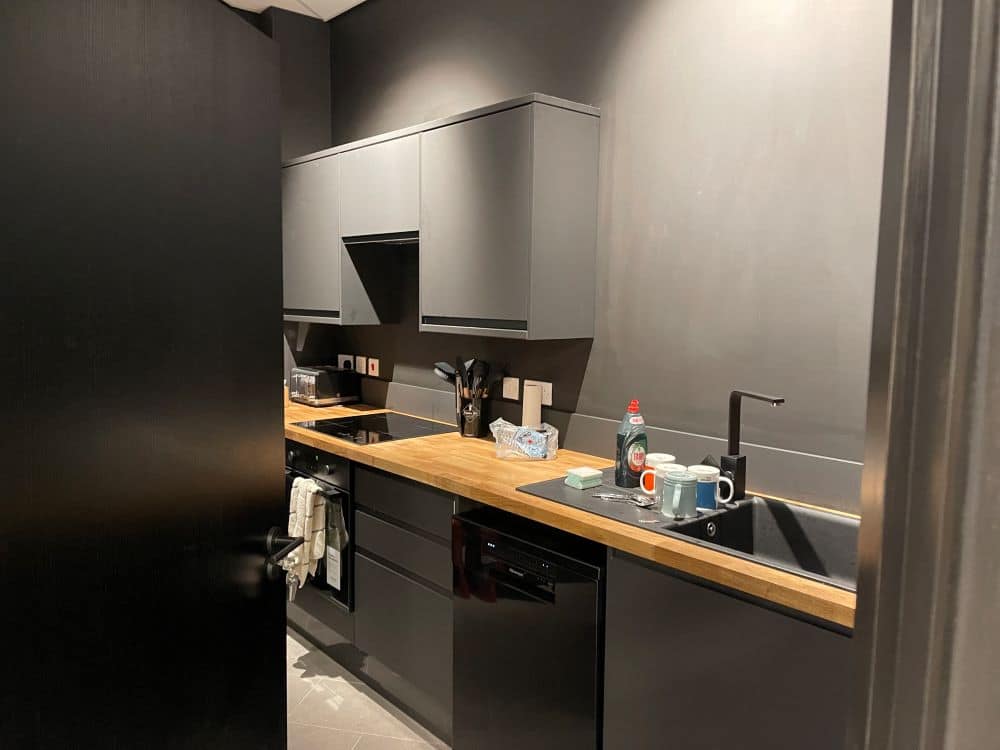
Staff kitchen fitted out with Howdens units and full appliance installation. Bespoke joinery and decorative finishes throughout the retail space, executed to complement the Laughland Jones design direction — precision-built to support a brand identity built around high-end interiors.
Scope of works
Full main contractor delivery
- Full internal fit-out — partition walls, ceilings, Gerfloor vinyl flooring
- Glass partition walls — retail and office separation
- Office and meeting room — full build-out
- Hitachi HVAC — climate control throughout
- Electrical and lighting — showroom and office
- Plumbing and services — full integration
- Staff kitchen — Howdens units, full appliance fit
- Bespoke joinery and decorative finishes — to client design direction
The installation
Inside the finished fit-out
The outcome
The fourth business we've delivered at Elwick Place
The Snug opened on programme as a fully fitted boutique lifestyle and interiors space — retail showroom, office, meeting room and staff facilities, all built to the design standard Laughland Jones required. Our fourth fit-out at Elwick Place, delivered as main contractor with full trade coordination in-house.
"As Development Director of the Elwick Place Phase 1 project, I was on site and led many of the meetings with the team and I was incredibly impressed by the quality of their fit out work and how they moved all the projects forward at the same time. I found them easy to work with, prompt and extremely reliable. I wouldn't hesitate to work with them again."
- CEDA Member The Catering Equipment Distributors Association — UK's voice for foodservice equipment specialists.
- ISO 9001 · 14001 · 45001 Certified The only Kent commercial kitchen design-and-install firm certified to all three.
- F-Gas Certified Certified to handle and install refrigerants in commercial refrigeration and cooling equipment.
- Gas Safe Registered All commercial gas installations carried out by Gas Safe registered engineers.
- Part of Advantage Catering Equipment Kent's design, supply and service specialists since 2003.
Ready to start?
Let's design your kitchen
Book a free site survey. We'll come to you — measure, listen, photograph, talk through the brief. No commitment to proceed.
Design, supply and service under one roof.