Case study · Restaurants & cafés
Tillingham, Rye
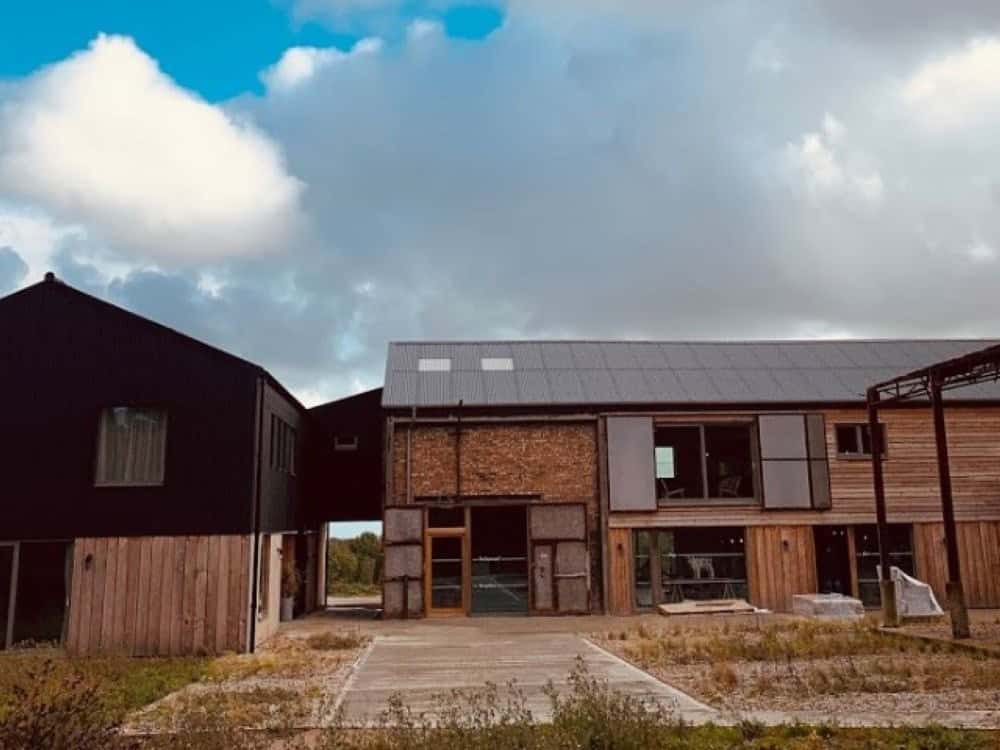
Specifically, Tillingham Rye — A two-floor commercial kitchen and bar fit-out for a farm hotel and restaurant on 70 acres above the Tillingham valley.
Client
Tillingham
Location
Rye, East Sussex
Project value
£50k-£100k
Build time
4 weeks
The brief
Tillingham Rye: farm transformed into a hotel and restaurant
Additionally, Tillingham sits on 70 acres of hills and woodland near Rye, with views across the Tillingham river valley and the Romney salt marshes. Furthermore, Owner Ben Walgate transformed the farm into an 11-bedroom hotel with a restaurant, retail space and bars.
Moreover, KCK was asked to design and install the commercial kitchen and the stainless steel bar furniture across two floors, balancing hygiene, workflow and the look of the venue, and building in flexibility for the operation to grow.
What we did
Two floors, one coordinated fit-out
Ground floor: prep and bar
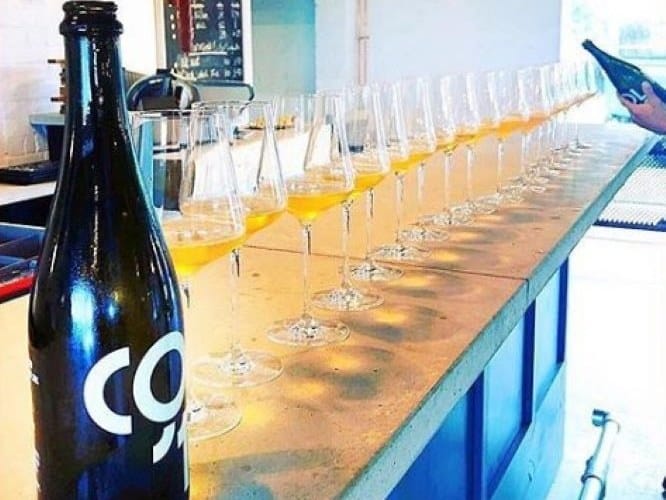
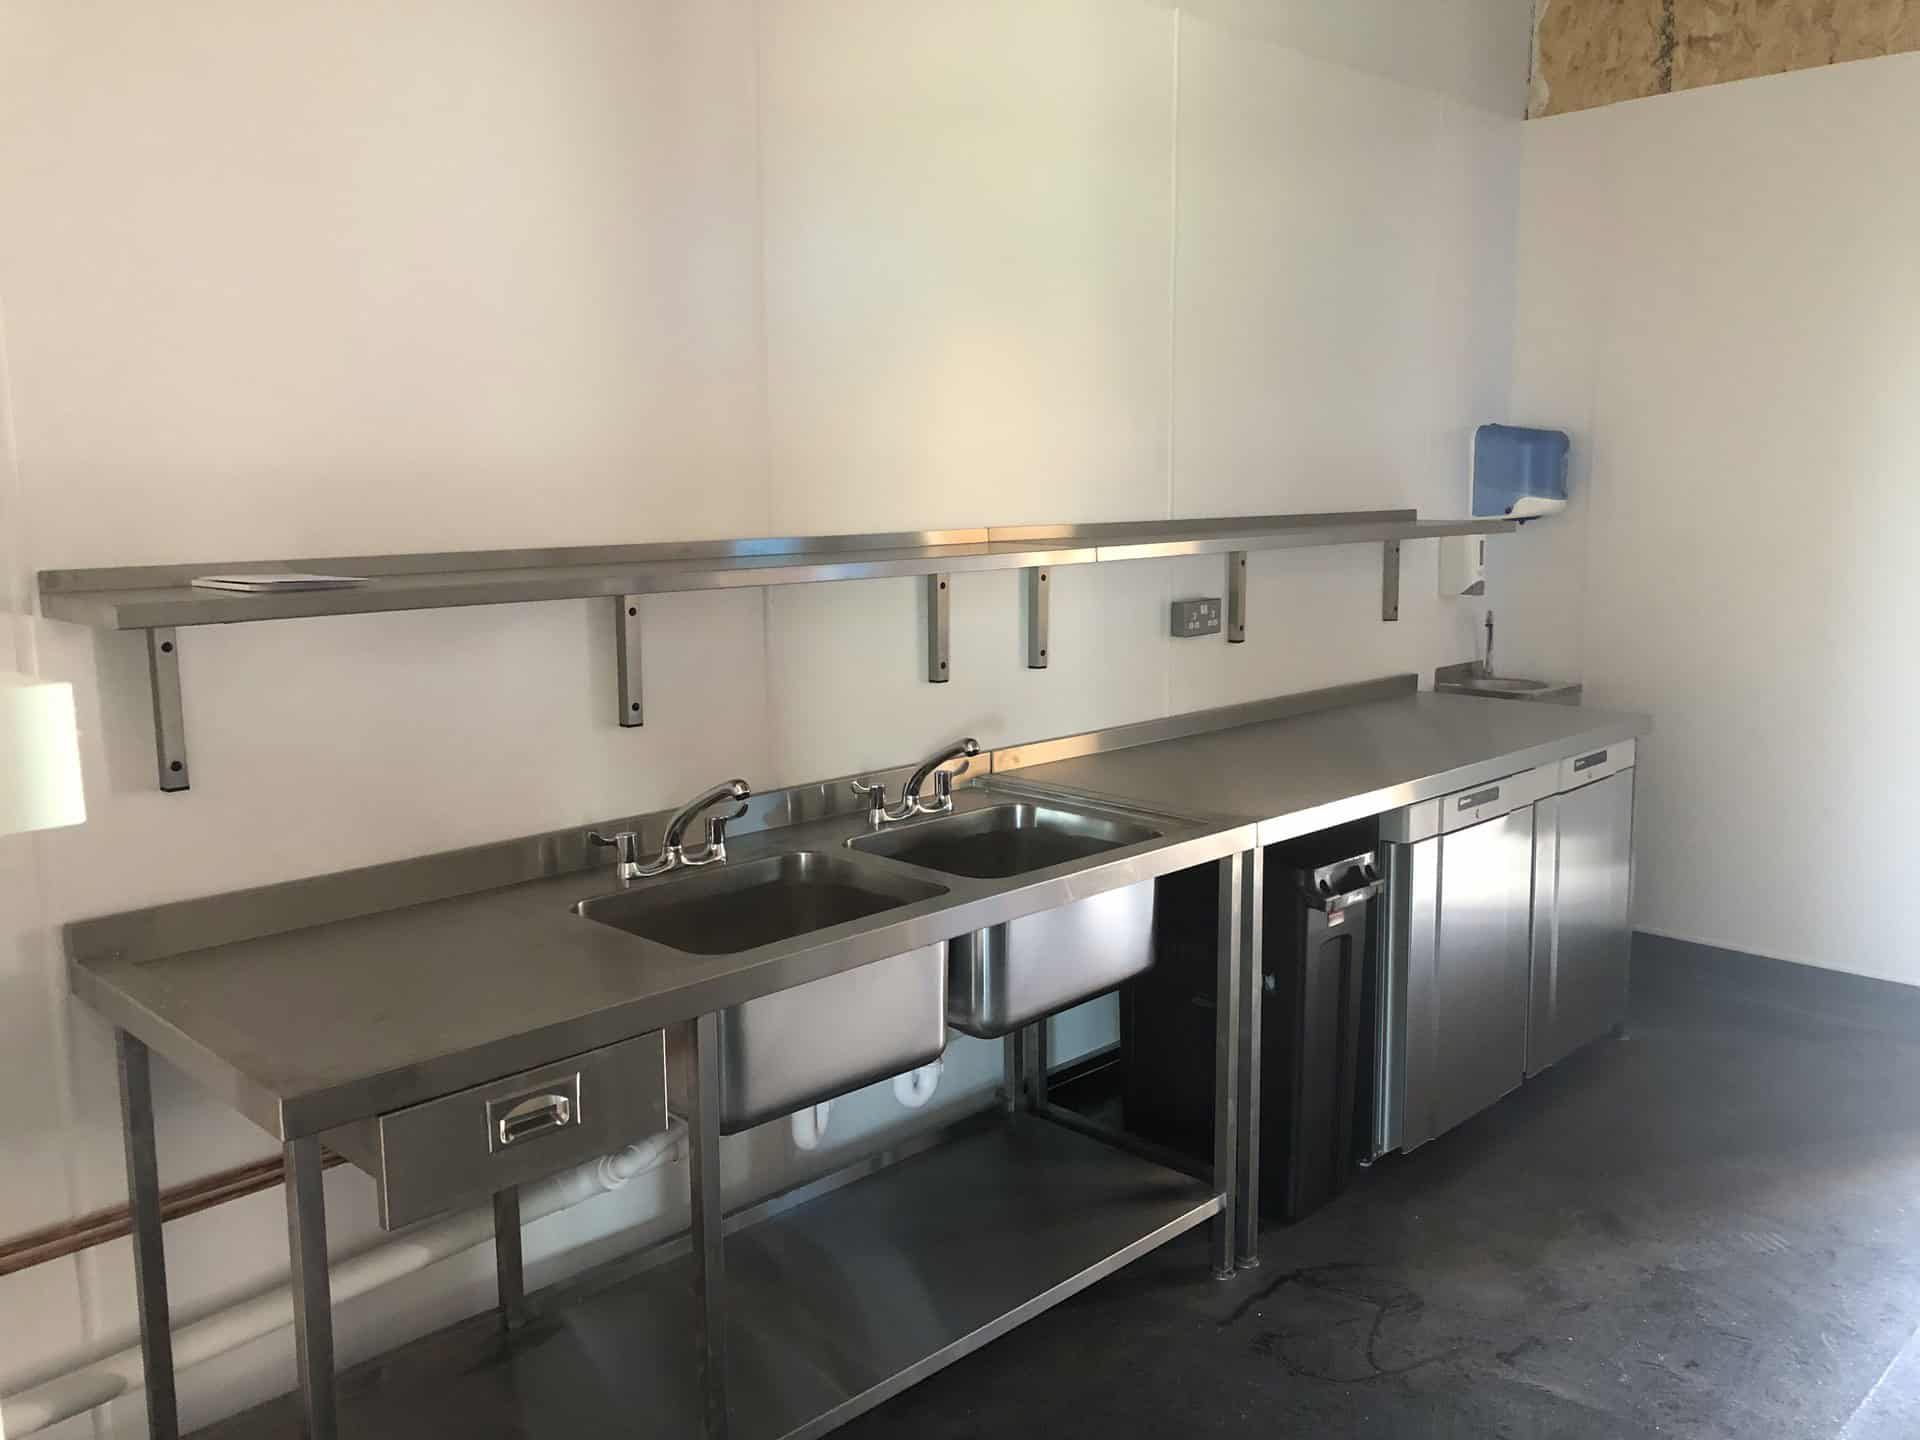
Specifically, a flexible food-prep room was finished with Bioclad UPVC wall cladding and Altro slip-resistant flooring, with a walk-in cold room for reliable storage. In particular, the ground-floor bar got a 5-metre stainless steel under-bar with bottle coolers and beverage appliances built in for fast service.
First floor: open-plan kitchen
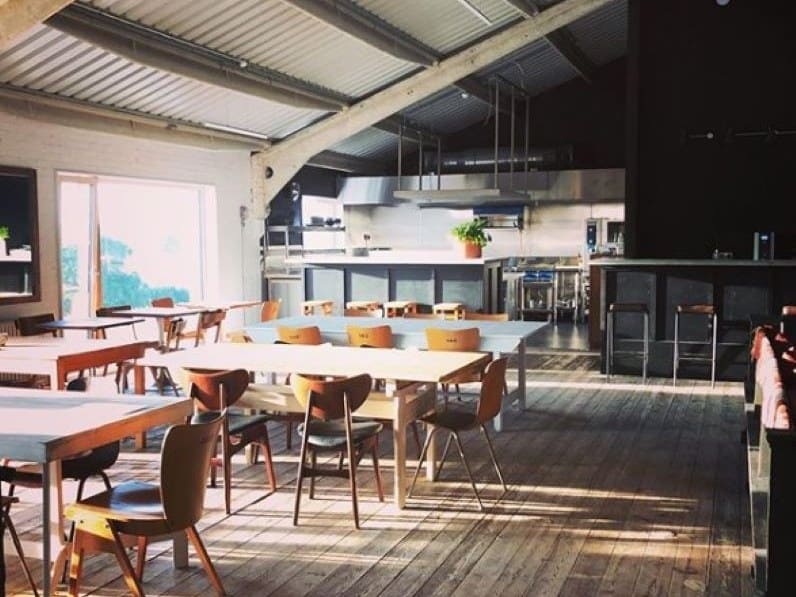
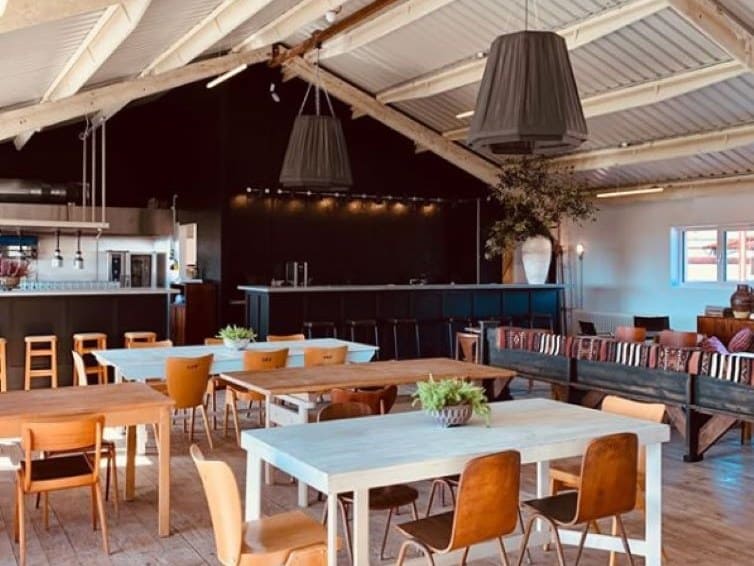
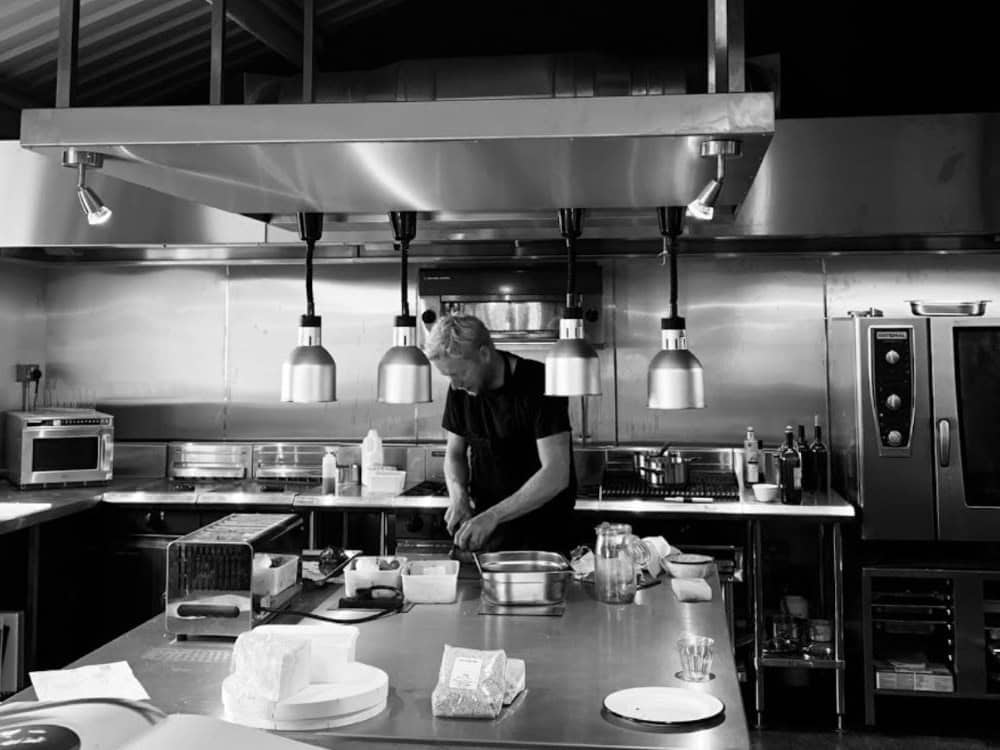
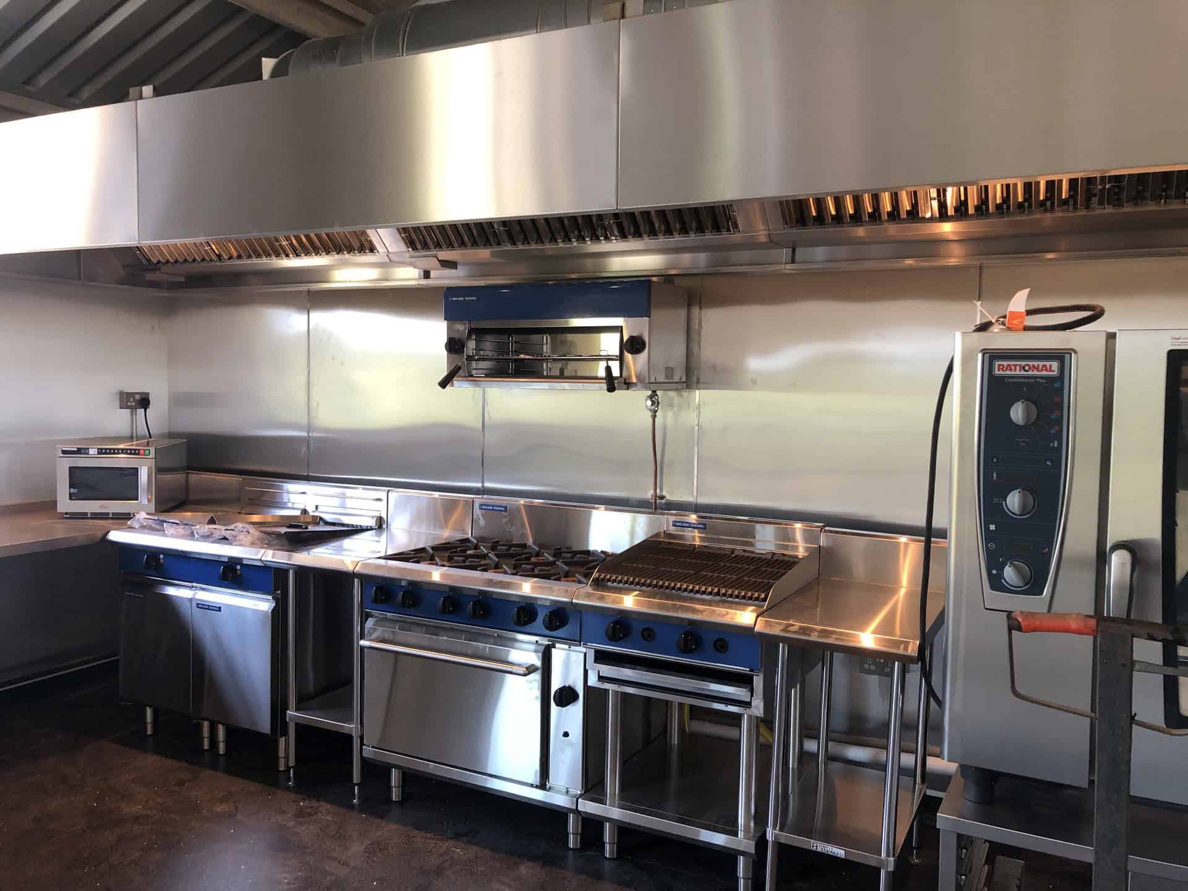
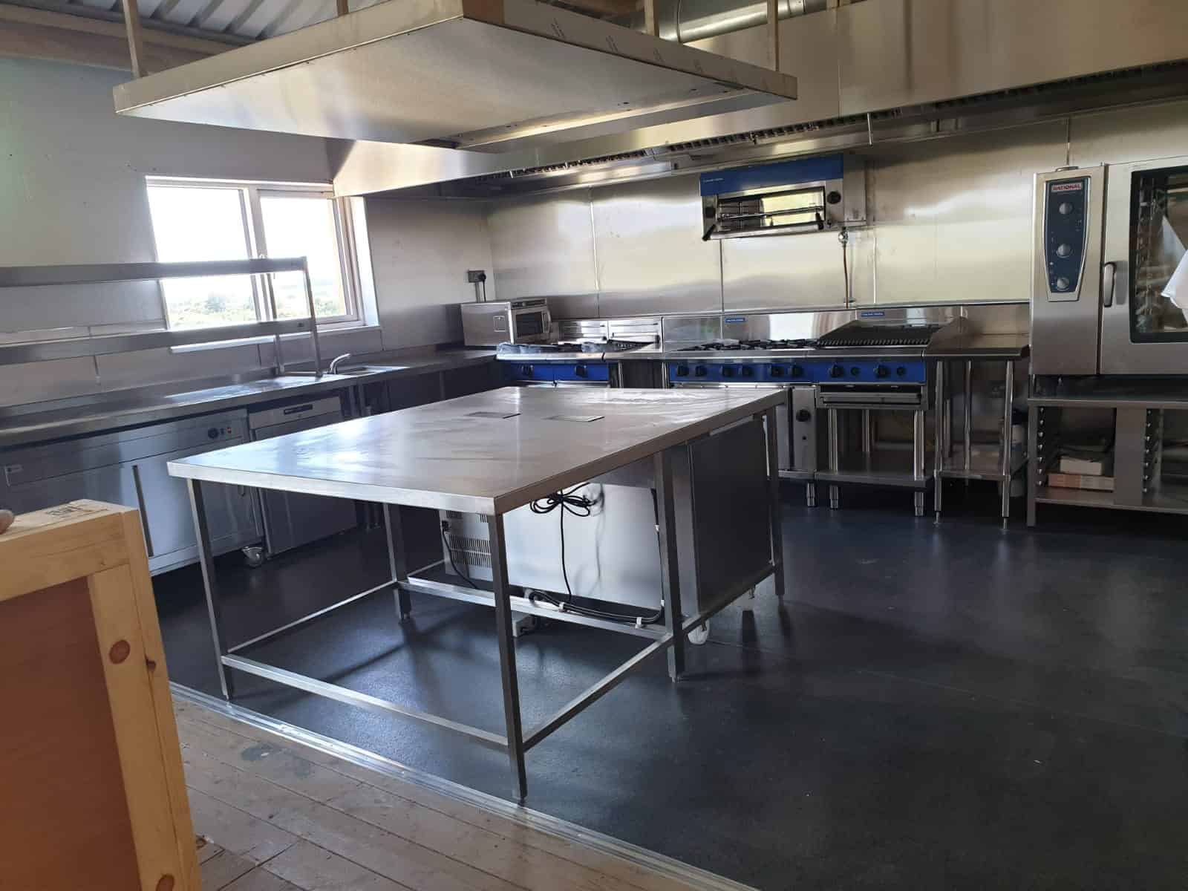
Additionally, the first-floor kitchen was designed open-plan so diners can watch the chefs at work. In particular, it was fitted with a modern extraction system, a Blue Seal cookline, a Rational combi oven, refrigeration and stainless steel furniture to keep service running smoothly at peak.
Hygiene, storage and second bar
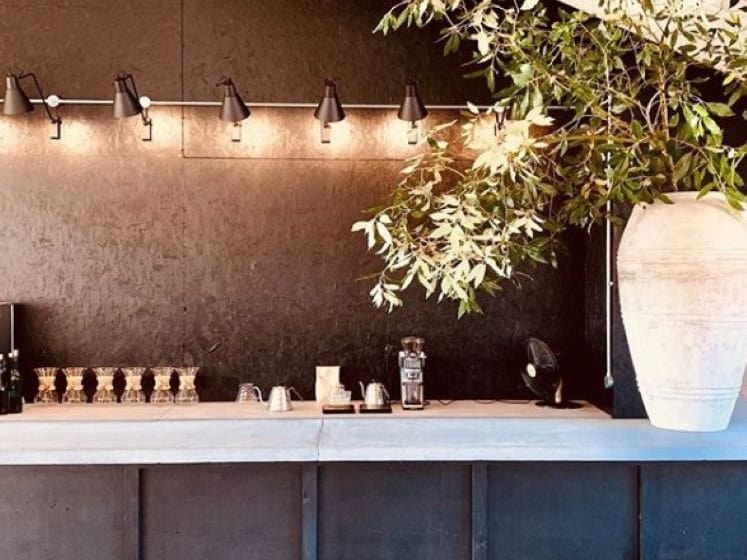
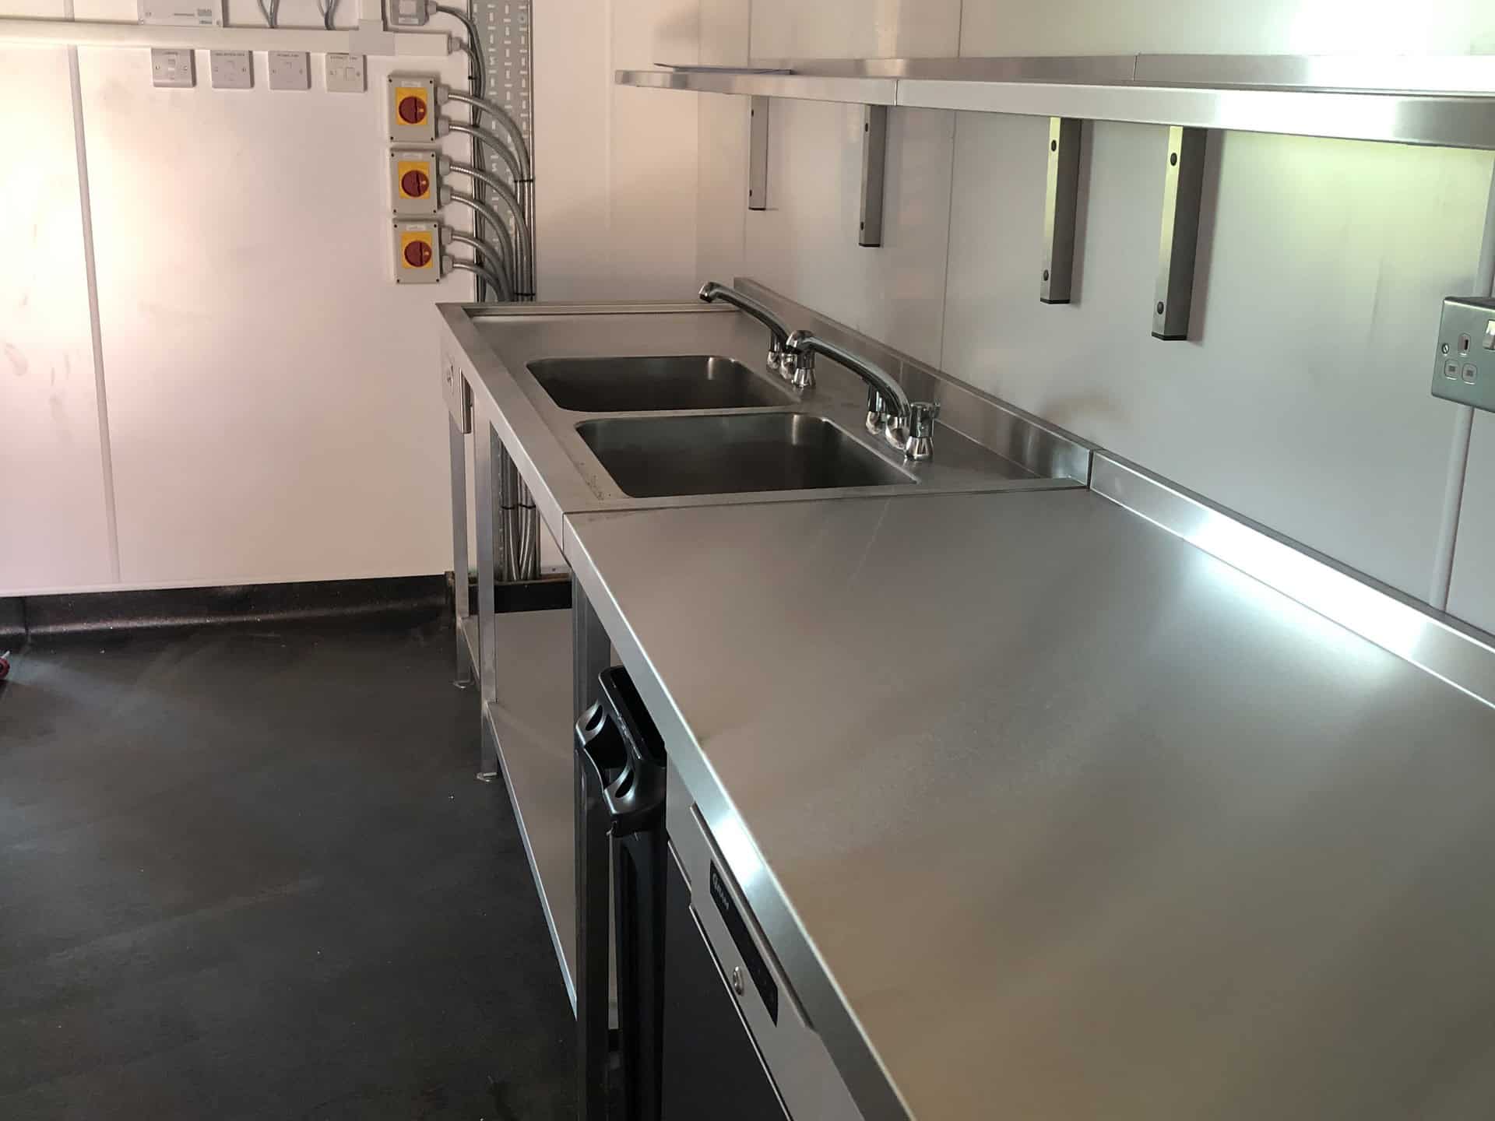
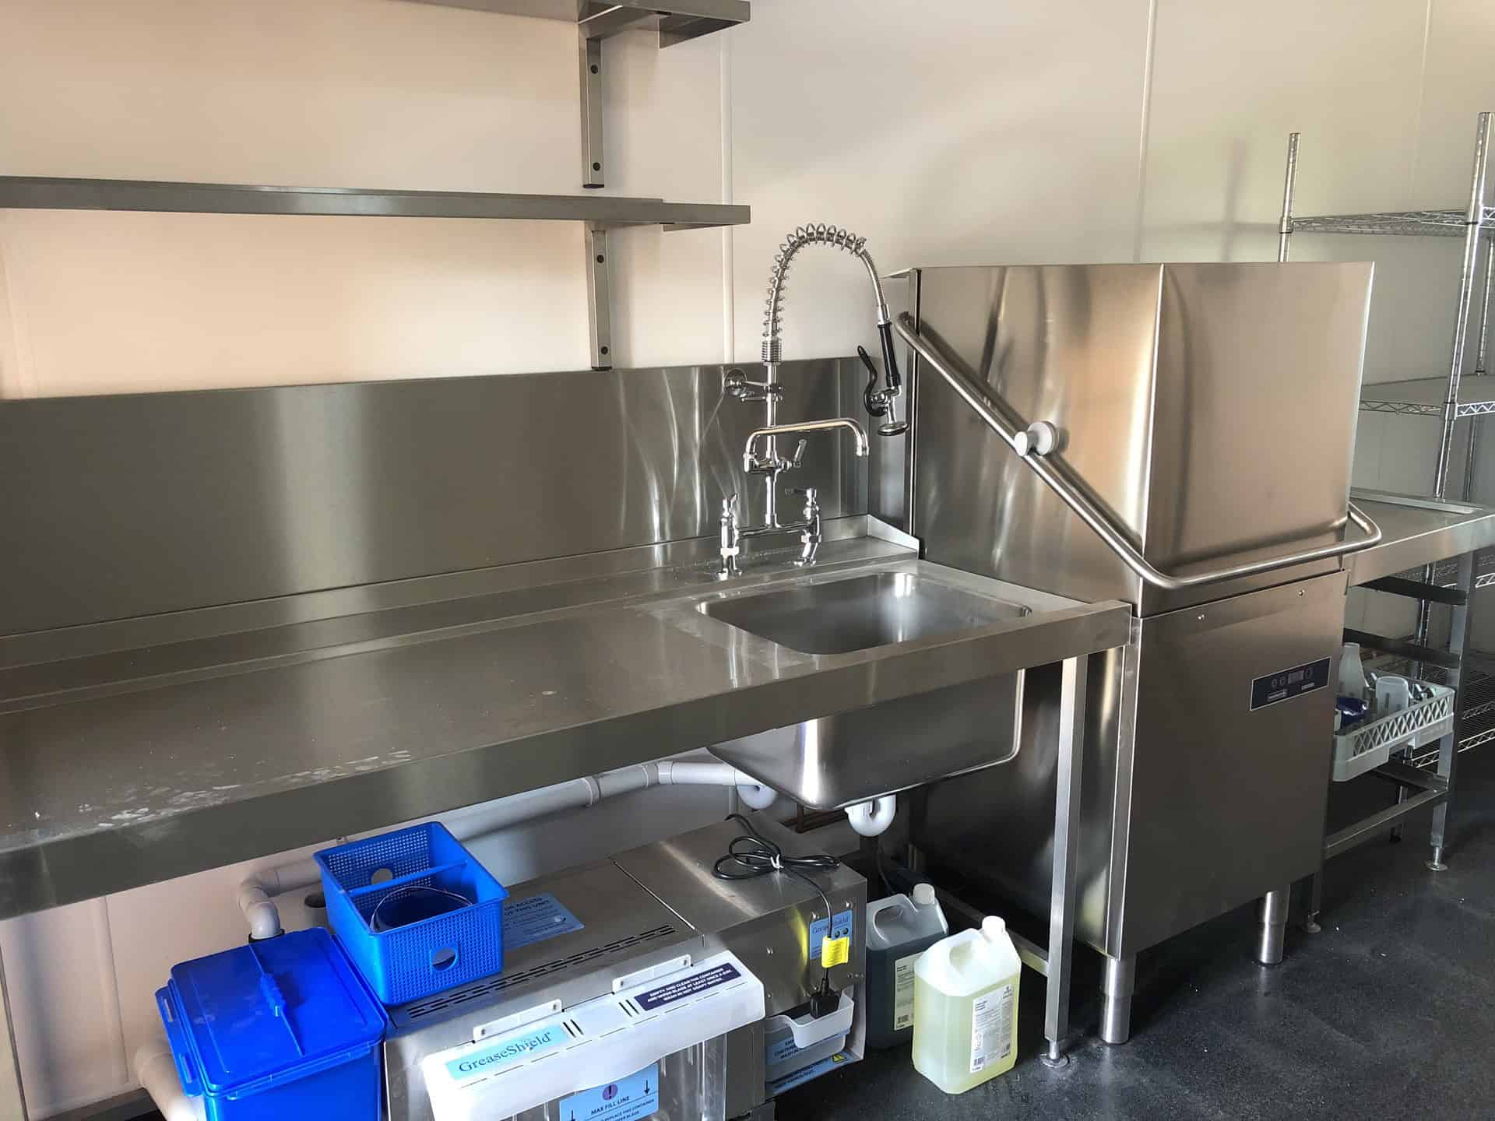
Furthermore, a first-floor utility room doubled as a wash-up station and extra prep and storage, kept clean with wall cladding and smart storage. In particular, a second run of custom stainless steel under-bar furniture and beverage appliances completed the upstairs bar.
Equipment specified
Specified for a multi-area farm venue
- Blue Seal cookline
- Rational combi oven
- Scandia walk-in cold room
- Maidaid warewashing
- Marco beverage systems
- Bioclad UPVC wall cladding
- Altro slip-resistant flooring
- EPAS systems
Gallery
Inside the Tillingham fit-out

The outcome
A thriving East Sussex venue
Also, Tillingham opened in September 2019 and has been praised for its setting, design and facilities. In particular, The open-plan kitchen engages diners while keeping staff efficient, the bar areas lift the guest experience, and the equipment supports reliable service across the hotel, restaurant and bars.
Ready to start?
Let's design your kitchen
Book a free site survey. We'll come to you — measure, listen, photograph, talk through the brief. No commitment to proceed.
Design, supply and service under one roof.