Commercial kitchen Eastbourne — this case study by Kent Commercial Kitchens.
Case study · Public sector
Towner Gallery, Eastbourne
Specifically, Commercial kitchen Eastbourne — specifically, Full commercial kitchen fit-out for one of the UK's leading contemporary art galleries — bespoke Corian servery counter, walk-in cold room, Rational and Falcon cooking suite, all in two weeks.
Client
Towner Gallery
Location
Eastbourne, East Sussex
Project value
£50k–£100k
Build time
2 weeks
The brief
Commercial kitchen Eastbourne: full commercial kitchen for a major contemporary arts venue
Additionally, Towner Gallery is one of the UK's leading contemporary art spaces, located in Eastbourne. Furthermore, The gallery combines world-class exhibitions with a public café and event catering operation — and needed a kitchen to match.
Moreover, KCK were appointed as kitchen contractor for the fit-out, working within the gallery's ground-up build programme alongside the main contractor and multiple trades. Also, The brief required a fully specified commercial kitchen with hygienic finishes, bespoke fabrication, walk-in cold storage, and a standout ice cream servery counter — all delivered on a tight two-week programme within the wider construction timeline.
What we did
Bespoke fit-out delivered in two weeks on a live construction site
Bespoke Corian ice cream servery counter
In particular, A commercial kitchen Eastbourne gallery for Eastbourne.
Specifically, a purpose-designed Corian servery counter for the gallery's ice cream and café offer — fabricated to brief, fitted and finished to match the building's contemporary interior aesthetic.
Stainless steel fabrication and cooking suite
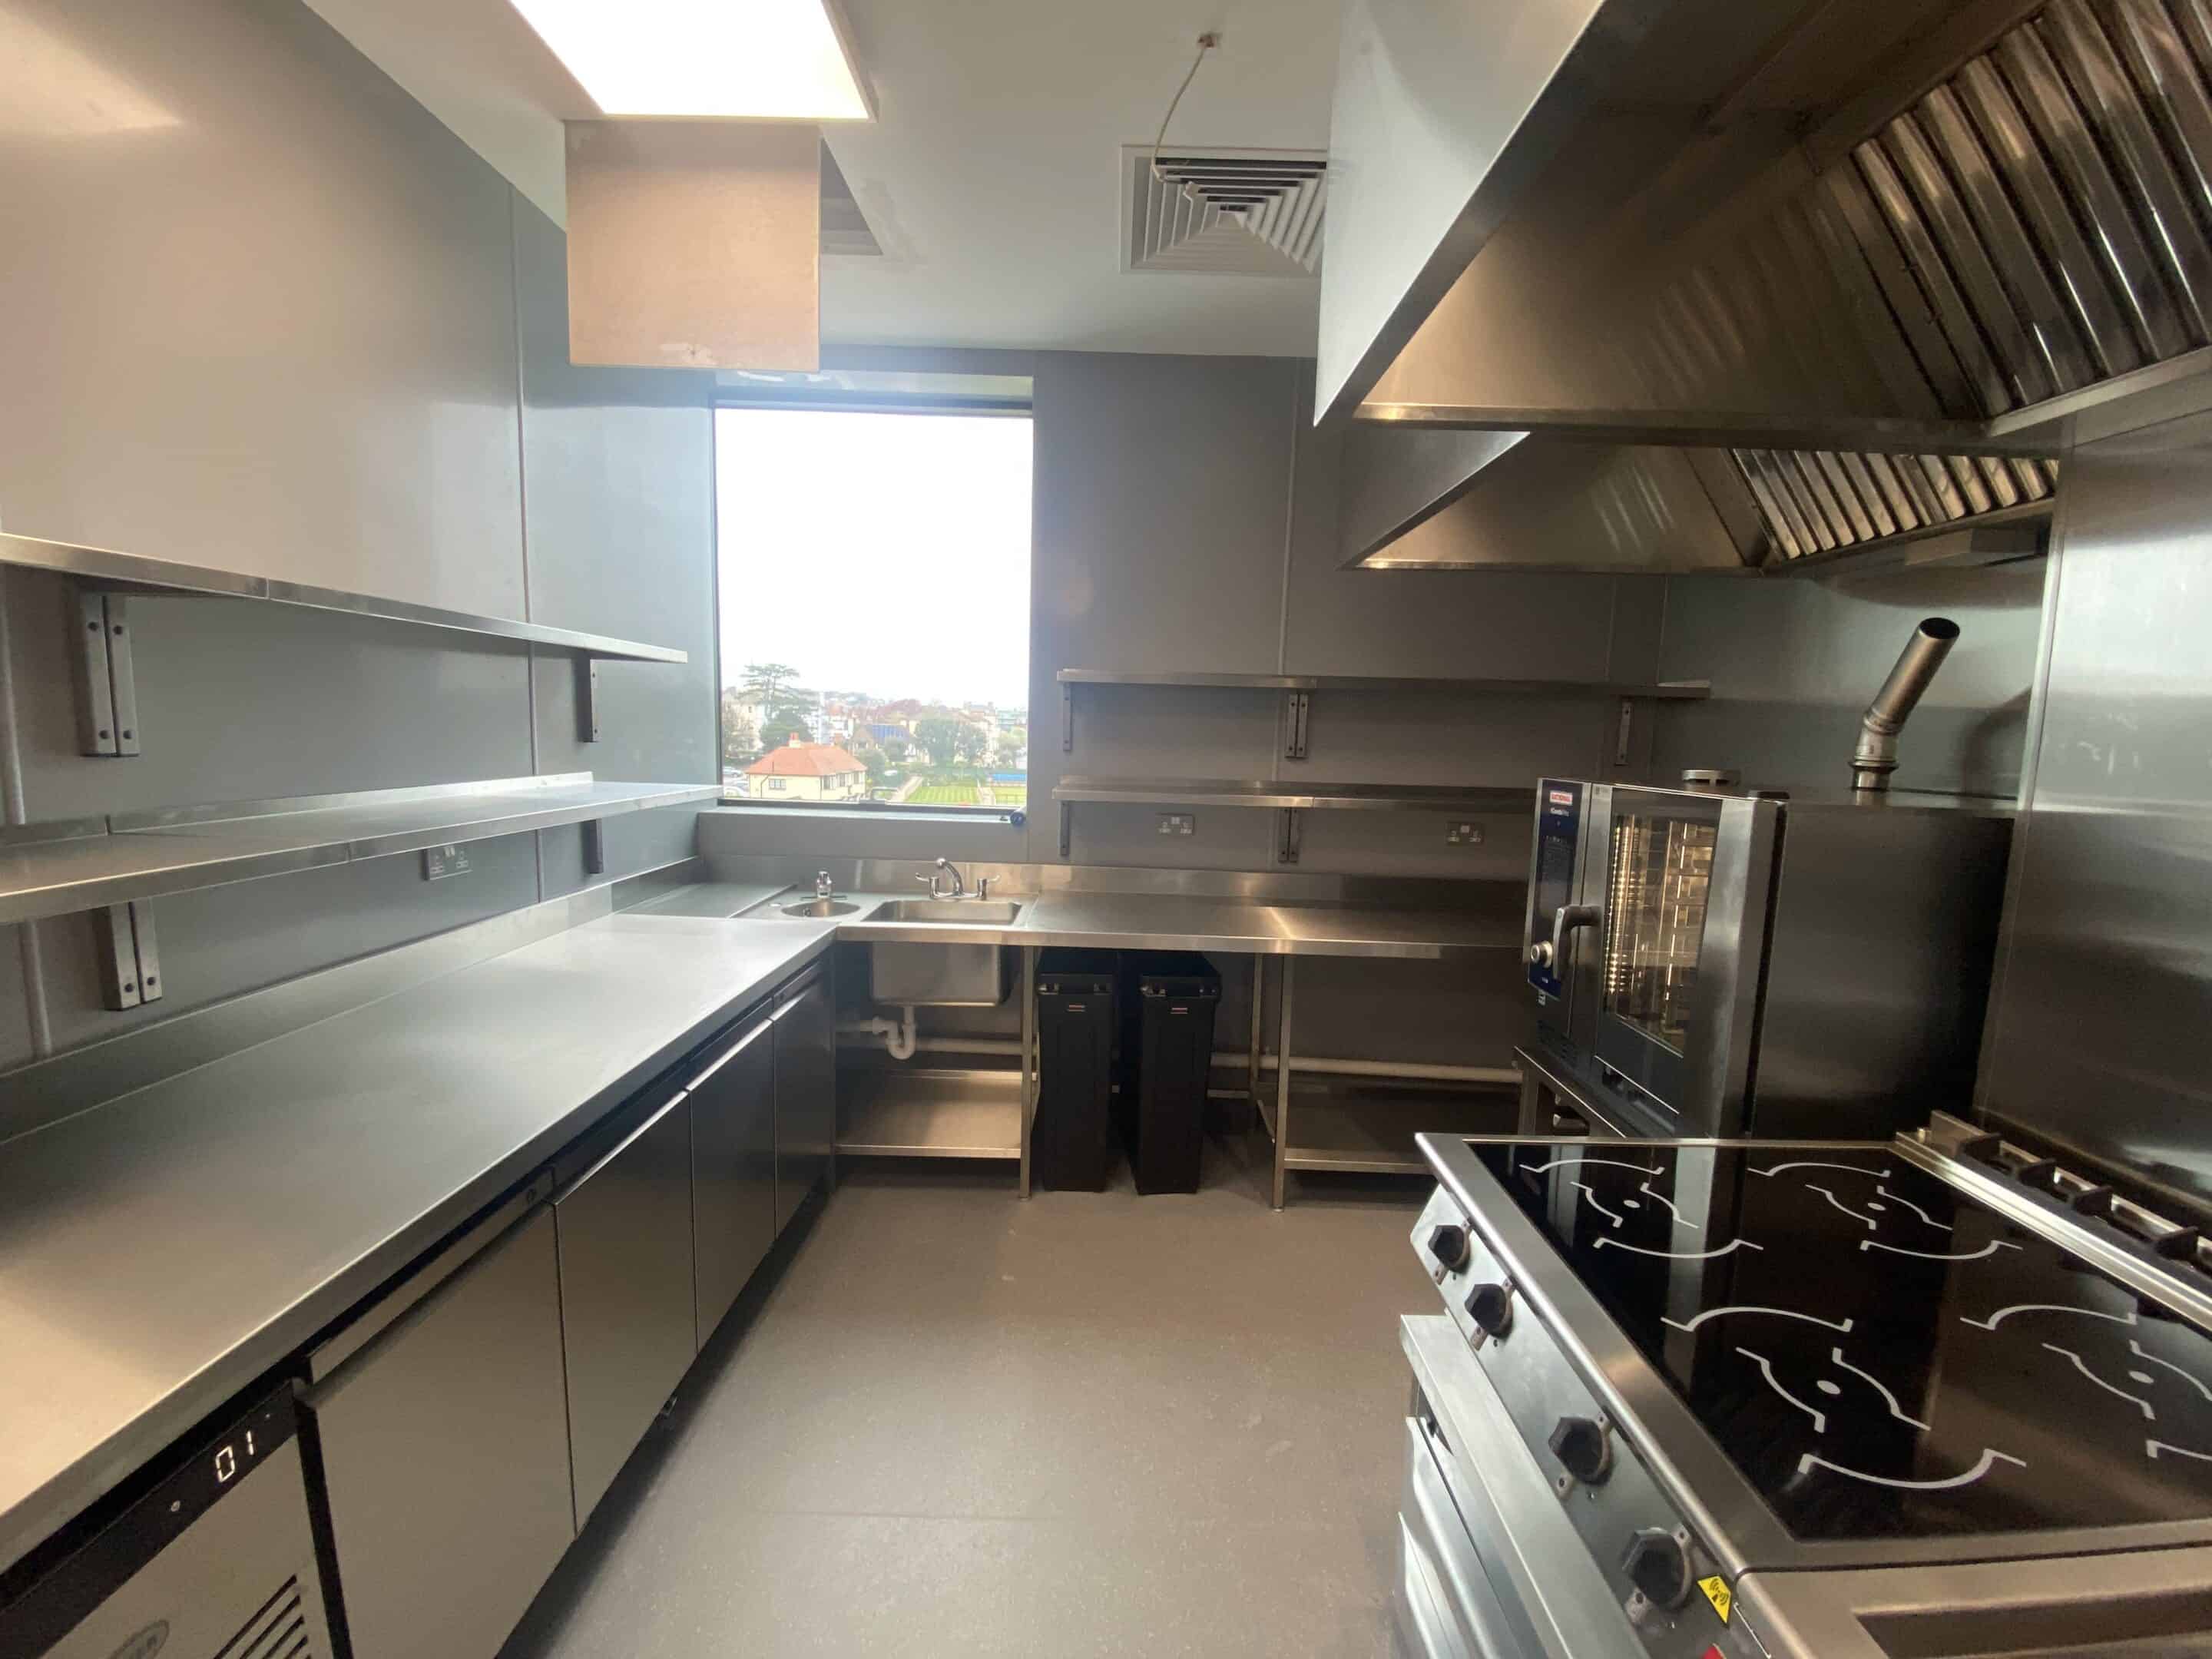
Additionally, bespoke stainless steel fabrications throughout — benching, prep surfaces and shelving specified and built to the CAD layout. In particular, rational combi ovens and Falcon cooking suite installed as the production core of the kitchen.
Walk-in cold room and refrigeration
Furthermore, walk-in cold room supplied and installed, with Foster refrigeration throughout for day-to-day storage. In particular, sized for a gallery café operation handling both daily service and event catering.
Hygienic finishes
Notably, uPVC hygienic wall cladding and Altro slip-resistant vinyl flooring installed throughout — durable, EHO-compliant finishes suited to a high-traffic public venue kitchen.
Equipment specified
Key brands and materials
- Rational — combi ovens
- Falcon — cooking suite
- Foster — refrigeration
- Maidaid — warewashing
- Counterline — servery equipment
- Altro — slip-resistant safety flooring
The installation
Inside the finished kitchen


The outcome
Fully operational on programme
Therefore, The kitchen was handed over on programme within the gallery's construction timeline, ready for the venue opening. Consequently, The finished installation supports daily café service and event catering from a single kitchen — hygienic finishes, compliant refrigeration, and a bespoke servery that reflects the gallery's design standards.